NathanOake

BEDS3
BATHS1 full
SQUARE FEET1,170
MLS#20261037205
STATUSPending
PROPERTY TYPEResidential - Single Family
SUBDIVISIONJ A N O W S K I S F E R N D A L E
SCHOOLHazelPark
Property Description
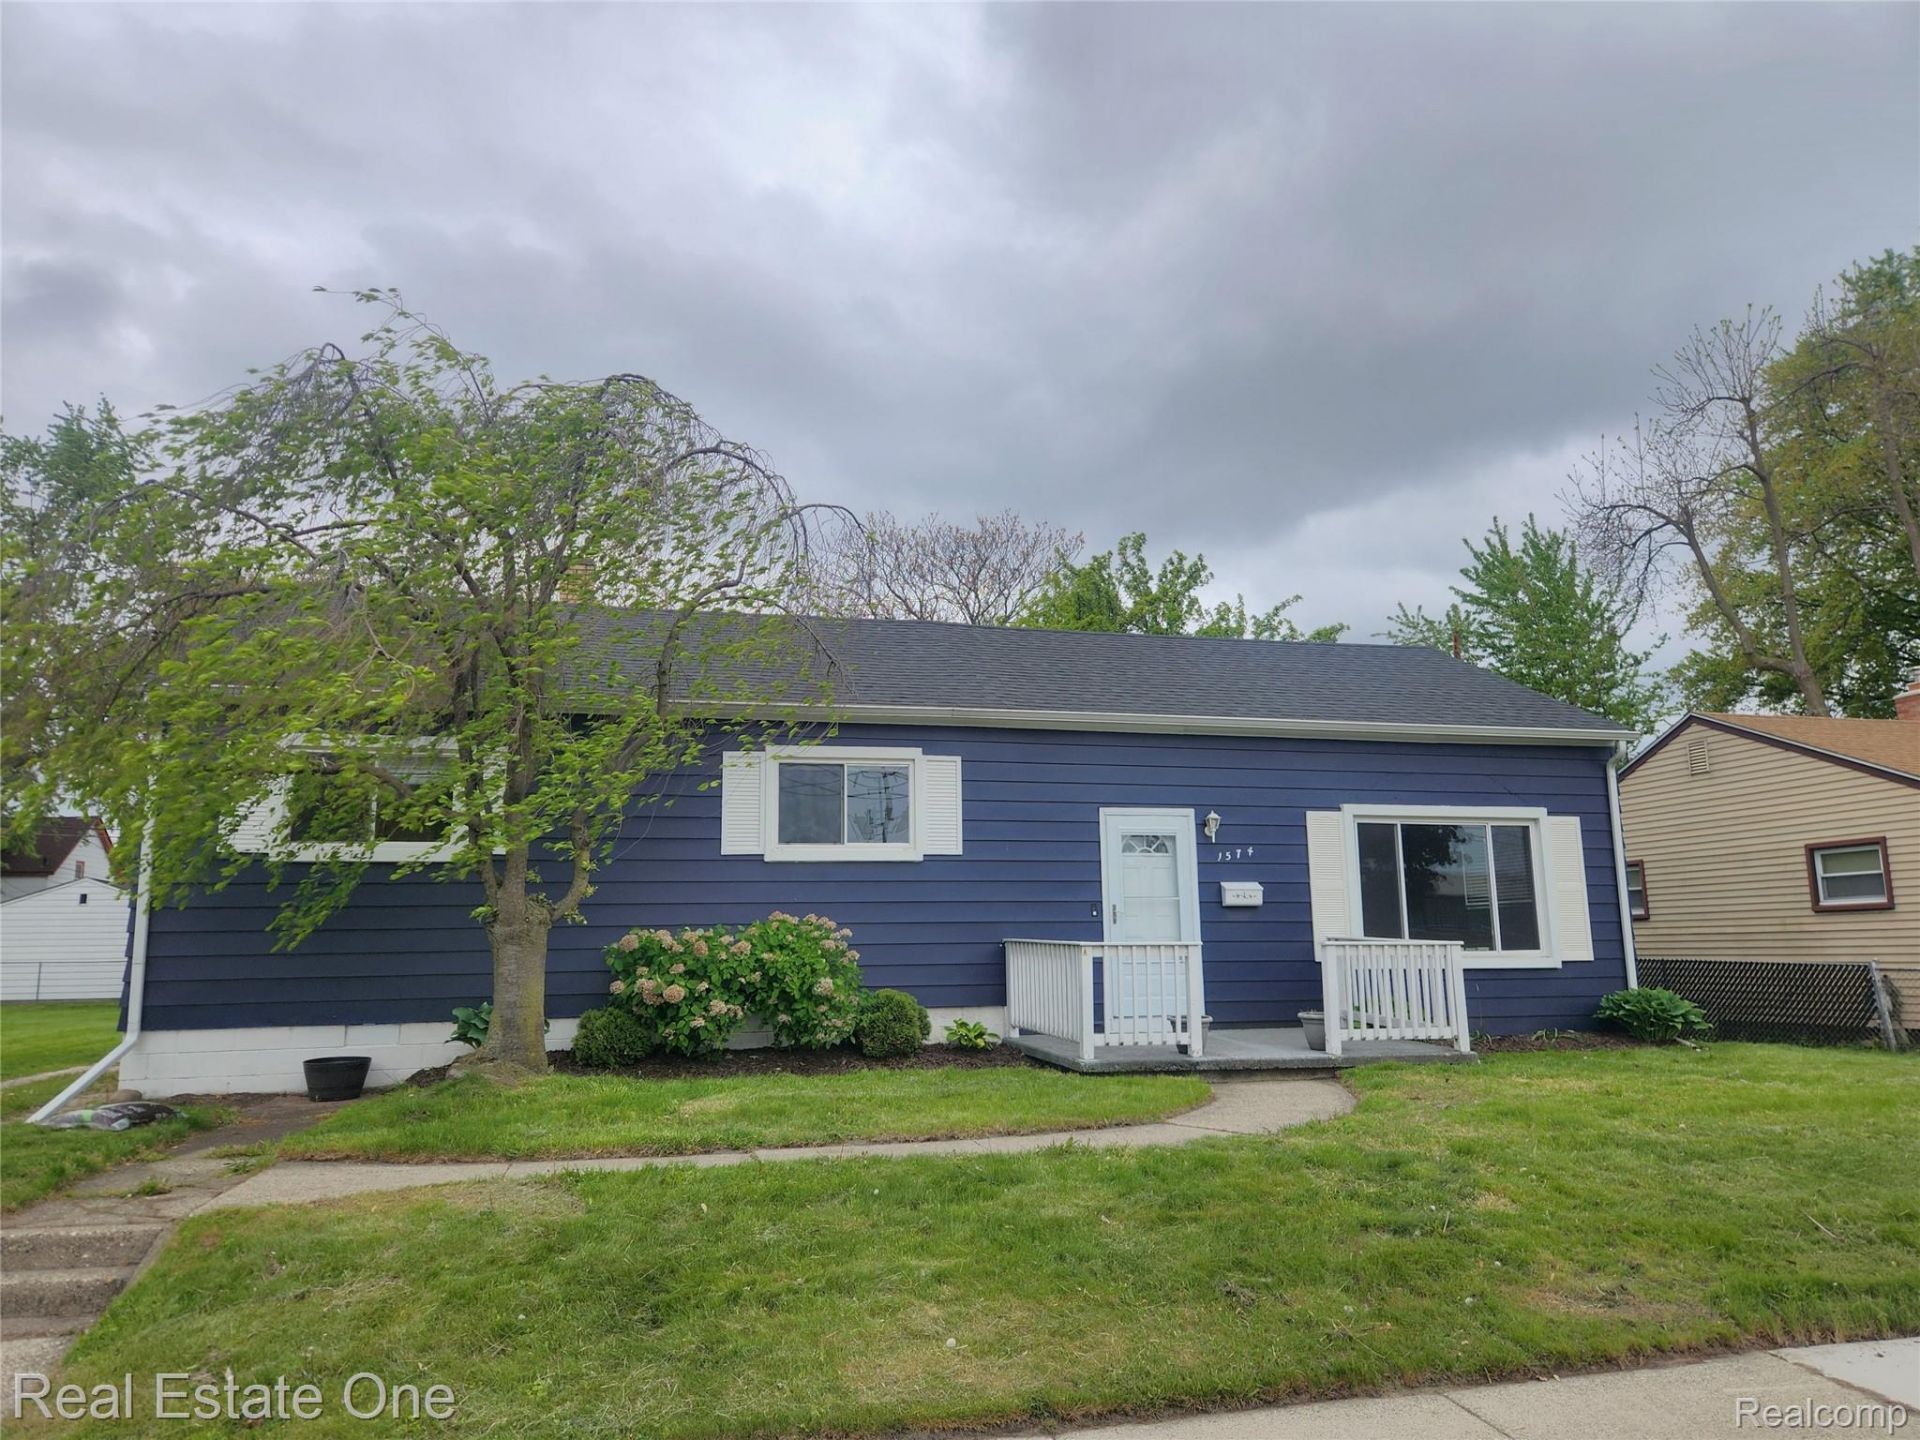
Recently Remodeled Ranch with HUGE 109Ft x 113Ft Lot! That's almost 1/3rd of an Acre! This gorgeous 3 bedroom home boasts many updates. Completely Renovated, Exterior Updates include New Roof, New Vinyl Windows, New Commercial Grade Heating and Cooling system, and more. Interior Upgrades Include Fresh Paint, Trim, Carpet and Ceramic Tile throughout the Home. The Fully Remodeled Kitchen Features Stainless Steel Appliances, White Shaker Style Cabinets with Crown Molding & Stainless Pulls, Granite Counters with Under Mount Sink, Subway Tiled Backsplash with Decorative Insert, Recessed Lighting and More. Bathroom Features a Ceramic Tiled Surround with Niche, Updated Vanity and Sink with Granite Countertop. Laundry Room with Ceramic Tile Flooring with Decorative Boarder. Updated Electrical and Plumbing Throughout. Nest thermostat and Electronic Keypad Entry on Back Door. Walking Distance to Shops and Restaurants on 9 Mile.
Property Features
Property Type: Residential - Single Family
Cooling: Ceiling Fans, Central Air
Fenced: Yes
Heating: Forced Air, Natural Gas
Home Style: Ranch
Lot Size: 0.28 Acres
Stories: 1.0
Taxes: $4,569
Year Built: 1925
Amenities
Lighting
Feature Descriptions
Appliances: Dishwasher, Disposal, Free Standing Gas Range, Free Standing Refrigerator, Microwave, Stainless Steel Appliances
Days on Site: 157
Exterior: Aluminum Siding
Fencing: Back Yard, Fenced
Lot Dimensions: 109 x 113
Parcel#: 2536227056
Parking: No Garage
Parking Notes: No Garage
Sewer: Public Sewer
Summer Tax: 4368
Water: Public
Winter Tax: 201
Room Sizes
Bedroom: 10 X 9
Laundry: 10 X 9
Kitchen: 12 X 10
Dining Room: 12 X 13
Local Schools
School District: HazelPark
Listed By / Shown By
Listed By
Agency Name: Real Estate One-Troy
Agency Phone: 2488134900
Shown By
Agent Name: Nathan Oake
Agent Phone: (734) 845-0680
Agency Title: Griffith Realty

Estimate Your Payment
Estimated Payment
$ 833.60 per month $400.38 Principal & Interest $380.75 Property Tax $52.47 Homeowner's InsuranceChange Payment Information

IDX provided courtesy of Realcomp II Ltd.
©2021 Realcomp II Ltd. Shareholders
Privacy Policy / DMCA Notice / ADA Accessibility


This site is hosted, designed and copyright
© 1994 - 2026 by
Delta Media Group, Inc. -- Patent Pending --
1574 E Woodruff Avenue | MLS# 20261037205
This single family home located at 1574 E Woodruff Avenue, Hazel Park, Mi 48030 is currently listed for sale with an asking price of $179,900. This property was built in 1925 and has 3 bedrooms and 1 full baths with 1170 sq. ft. E Woodruff Avenue is located in the J A N O W S K I S F E R N D A L E subdivision within the HazelPark school district. Search J A N O W S K I S F E R N D A L E real estate on noake.griffithrealty.com today.