NathanOake

BEDS3
BATHS1 full
SQUARE FEET1,359
MLS#20261066940
STATUSActive
PROPERTY TYPEResidential - Single Family
SUBDIVISIONC R E S C E N T H E I G H T S S U B
SCHOOLDetroit
Property Description
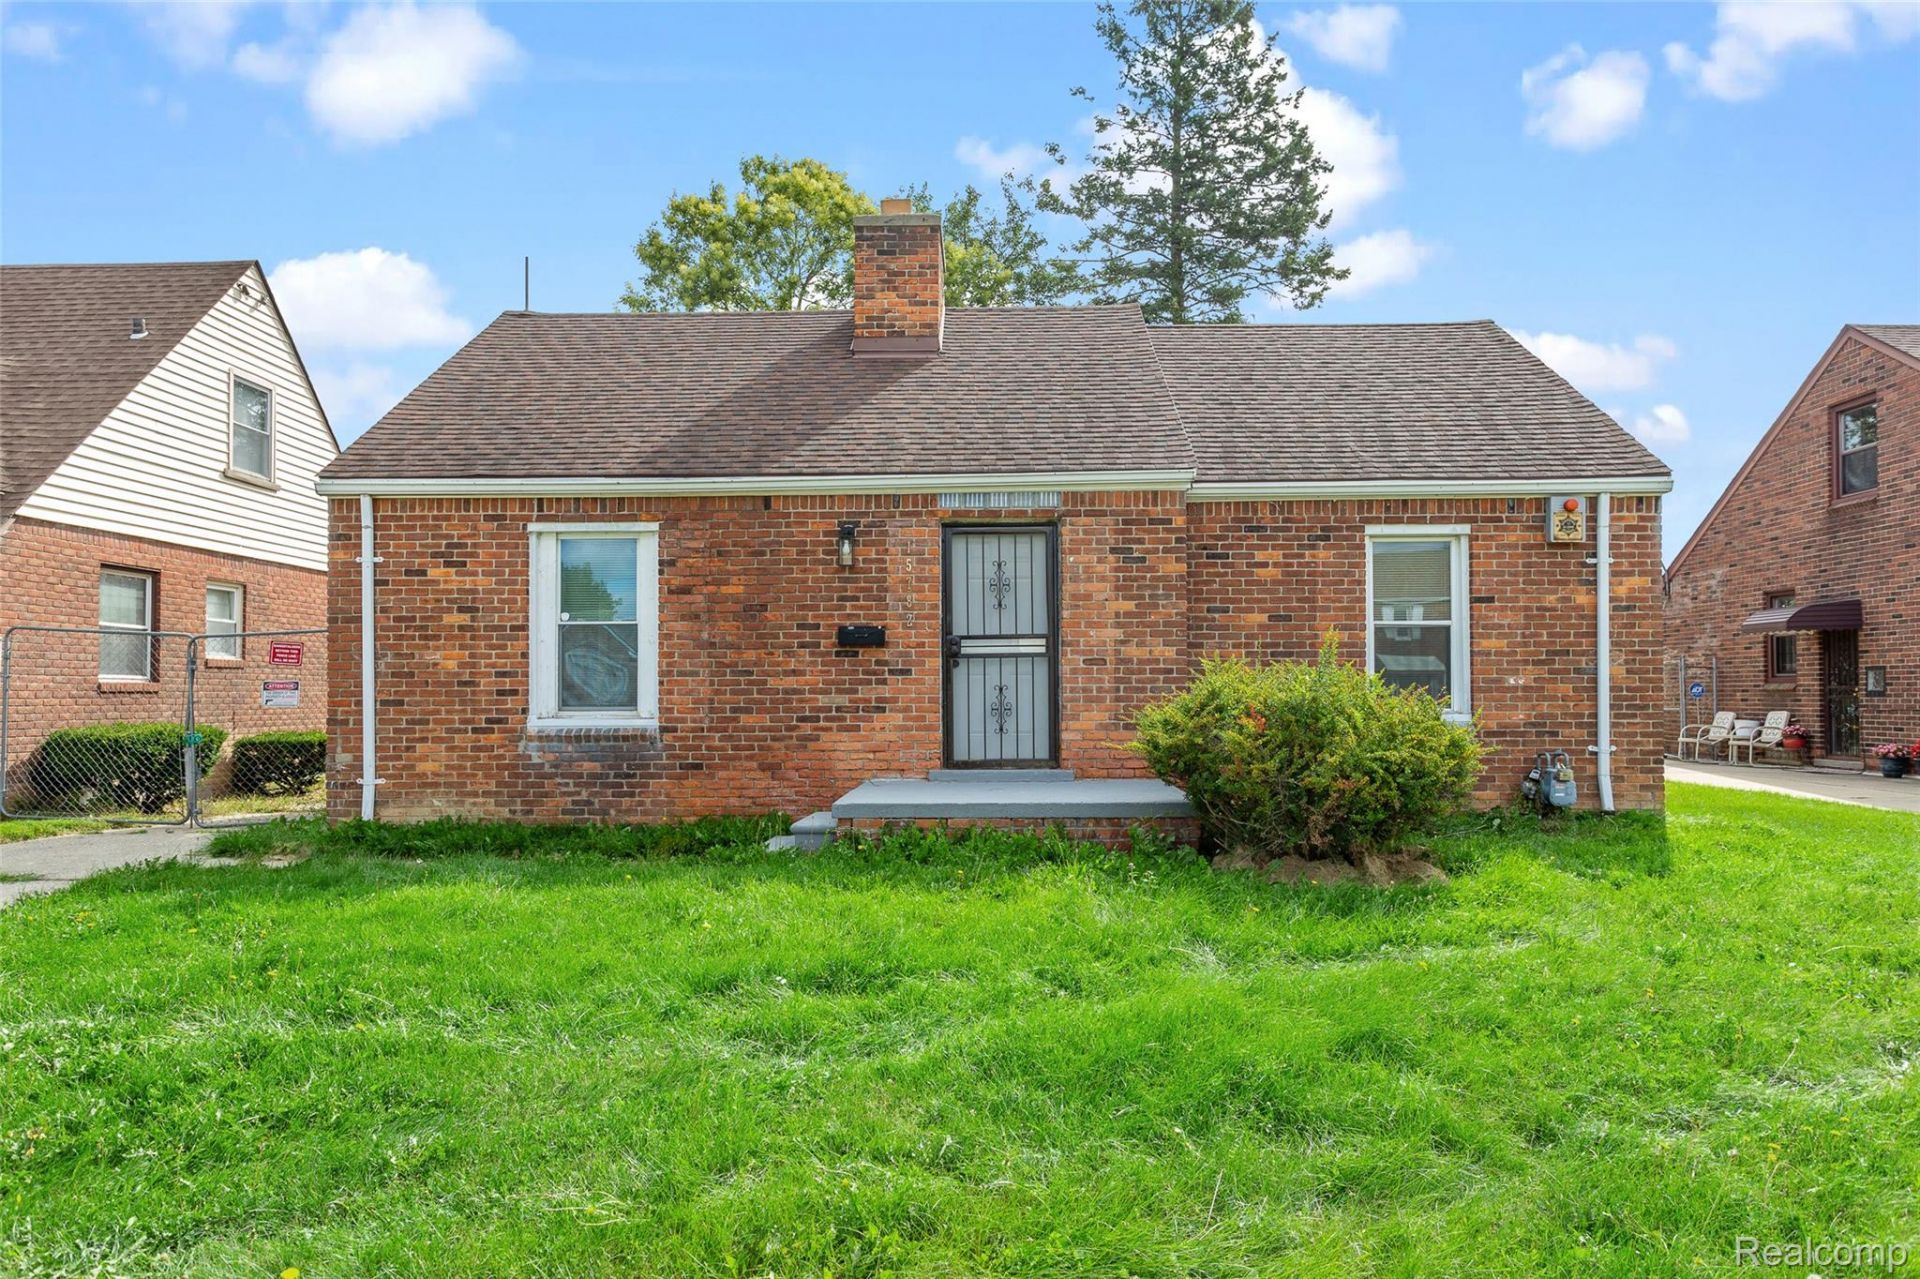
LOOKING FOR A LARGE MOVE-IN READY COMPLETELY REMODELED HOME IN WESTSIDE DETROIT? You'll love this mix of completely rebuilt & remodeled bathrooms and kitchen, while still retaining all of that historic charm known for this area like original hardwood & drawers. Spacious main floors with natural brick fireplace in living room & beautiful recessed lighting fixtures & ceiling fans. Bathroom W/ceramic tile & brand new vanity with mirror & recessed lighting, AMAZING second floor HUGE primary bedroom is an owner's private retreat W/recessed lighting as well. Clean & dry unfinished basement has plenty of space to add an entertainment area/second living room. Fully-fenced backyard perfect for creating your dream garden or ready for you to host family gatherings. New upgrades include: PEX plumbing, 200 amp electrical & new walls paint throughout.. Great location minutes away from Downtown, Grand River Ave & M-39. Located minutes away from Rosedale Park & Renaissance High School. Unlimited options for shopping, restaurants & grocery stores Schedule your private showing today! ****(MSHDA DOWN PAYMENT ASSISTANCE OF 7,500K UP TO 10,000K BASE ON TARGET ZIP CODE) REMOVE YOUR SHOES!!
Property Features
Property Type: Residential - Single Family
Basement: Unfinished
Basement: Yes
Garage: 2
Heating: Forced Air, Natural Gas
Home Style: Bungalow
Lot Size: 0.16 Acres
Roof Type: Asphalt
Stories: 1.5
Taxes: $5,361
Year Built: 1938
Feature Descriptions
Days on Site: 18
Exterior: Brick
Lot Dimensions: 50X135
Parcel#: W22I066749S
Parking: Two Car Garage, Detached
Parking Notes: Two Car Garage, Detached
Sewer: Public Sewer
Summer Tax: 3240
Utilities: Above Ground Utilities
Water: Public
Winter Tax: 2121
Room Sizes
Primary Bedroom: 18 X 12
Bedroom: 10 X 10
Bath Full: 9 X 7
Kitchen: 8 X 4
Dining Room: 10 X 7
Living Room: 12 X 9
Local Schools
School District: Detroit
Listed By / Shown By
Listed By
Agency Name: RE/MAX Leading Edge
Agency Phone: 3132777777
Shown By
Agent Name: Nathan Oake
Agent Phone: (734) 845-0680
Agency Title: Griffith Realty

Estimate Your Payment
Estimated Payment
$ 950.20 per month $445.11 Principal & Interest $446.75 Property Tax $58.33 Homeowner's InsuranceChange Payment Information

IDX provided courtesy of Realcomp II Ltd.
©2021 Realcomp II Ltd. Shareholders
Privacy Policy / DMCA Notice / ADA Accessibility


This site is hosted, designed and copyright
© 1994 - 2026 by
Delta Media Group, Inc. -- Patent Pending --
15782 Lindsay Street | MLS# 20261066940
This single family home located at 15782 Lindsay Street, Detroit, Mi 48227 is currently listed for sale with an asking price of $199,999. This property was built in 1938 and has 3 bedrooms and 1 full baths with 1359 sq. ft. Lindsay Street is located in the C R E S C E N T H E I G H T S S U B subdivision within the Detroit school district. Search C R E S C E N T H E I G H T S S U B real estate on noake.griffithrealty.com today.