NathanOake

BEDS3
BATHS2 full
SQUARE FEET1,582
MLS#20261081521
STATUSActive
PROPERTY TYPEResidential - Single Family
SUBDIVISIONM E A D O W L A W N G A R D E N S
SCHOOLBirmingham
Property Description
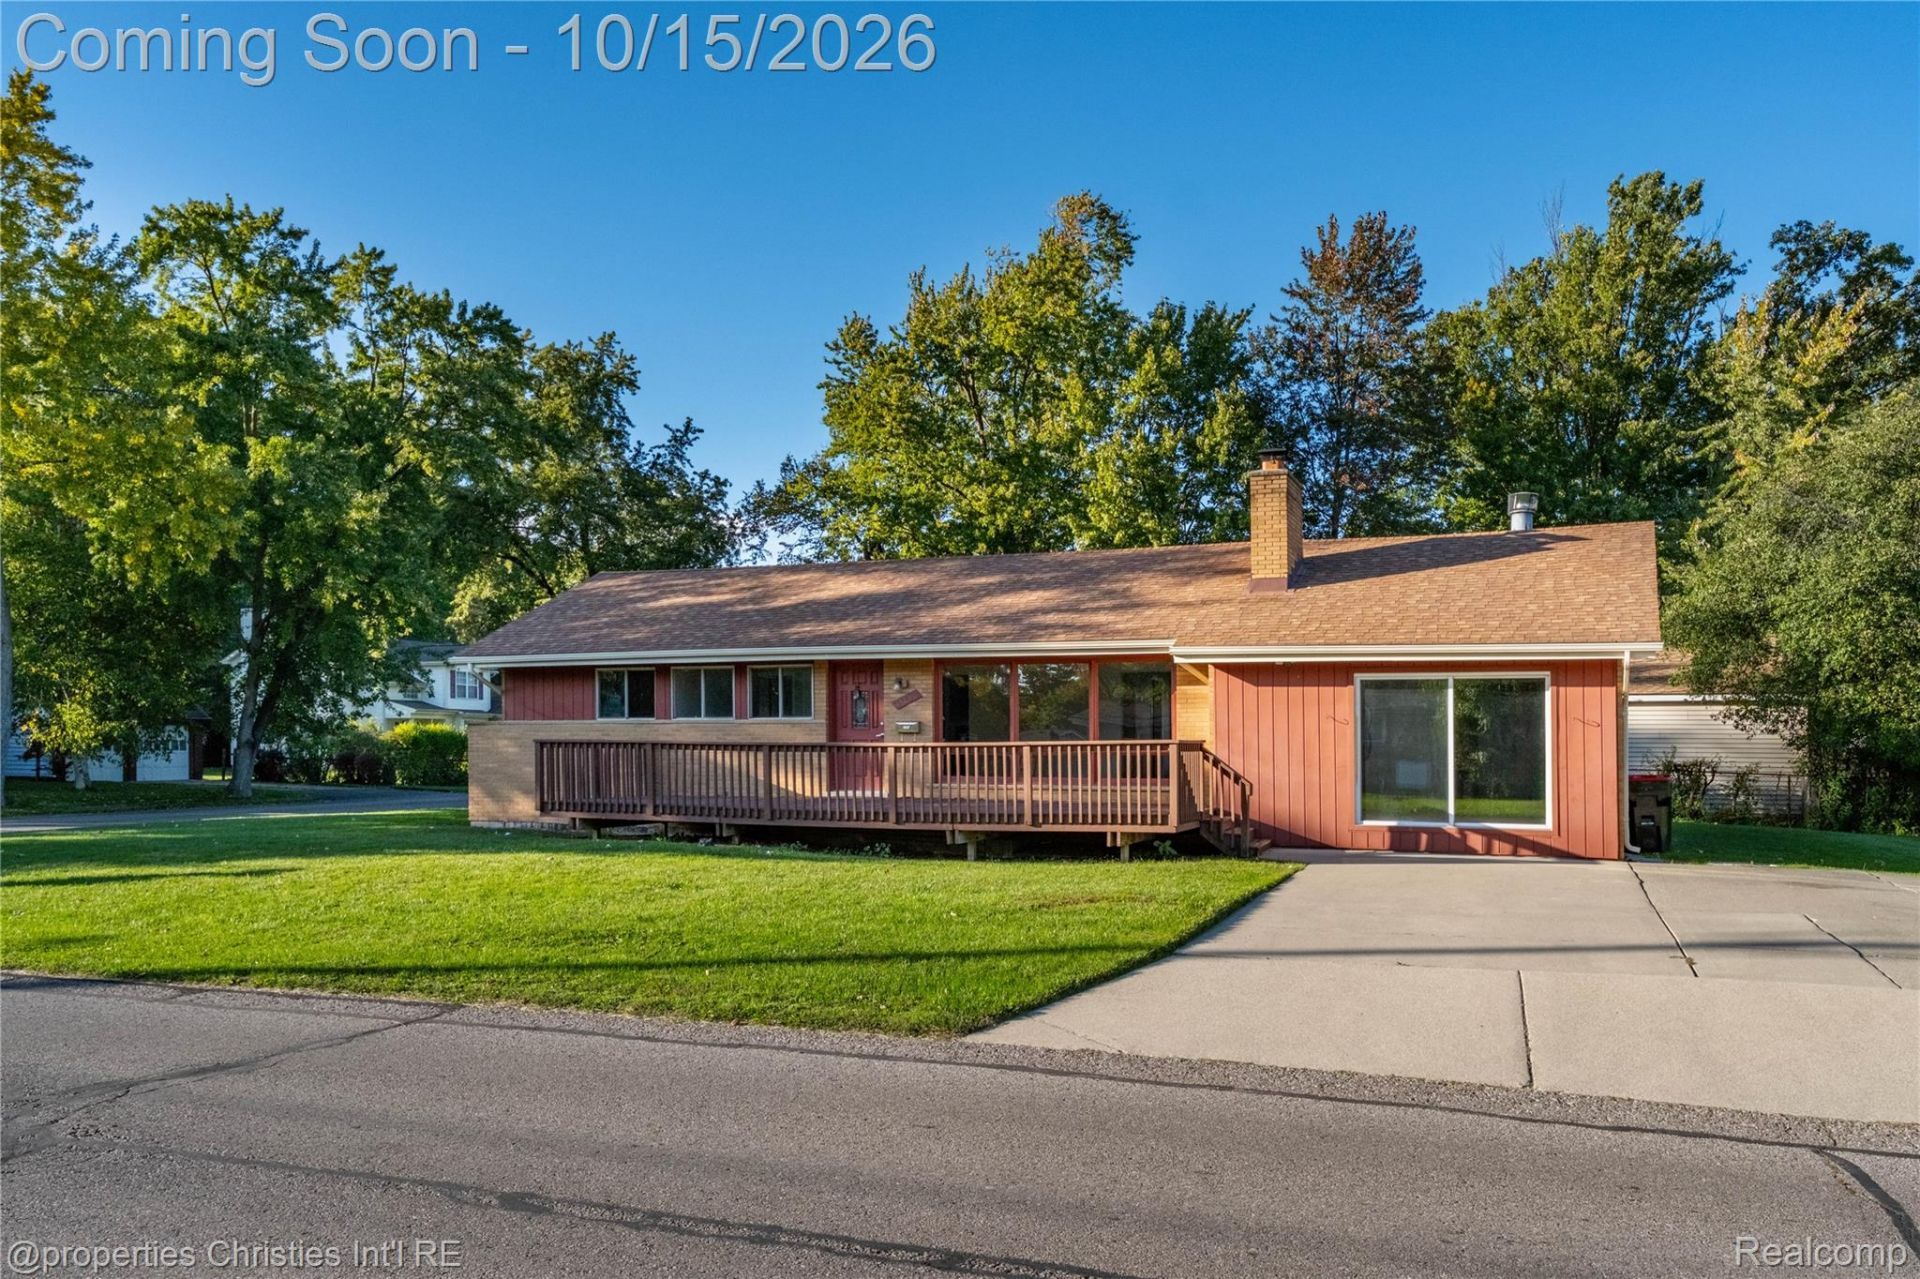
Charming brick ranch on a desirable corner lot in the coveted Birmingham School District! This well-maintained home features fresh paint and new carpet throughout, an updated main bath, stainless steel kitchen appliances, and a cozy fireplace in the living room and a stand alone wood burning in the family room. Enjoy outdoor living from the spacious front deck. Updated furnace and hot water heater add peace of mind. The attached 2-car garage has been converted into a spacious family room offering additional living and entertaining space but can be converted back to a garage. The double-wide plus driveway feature allows for plenty of parking for guests. The home is priced to reflect the opportunity to update the kitchen cabinetry and basement bathroom/shower. Great location, great schools, and plenty of potential to make this home your own!
Property Features
Property Type: Residential - Single Family
Basement: Yes
Basement: Unfinished
Cooling: Ceiling Fans, Central Air
Garage: 2 car attached
Heating: Forced Air, Natural Gas
Home Style: Ranch
Lot Size: 0.17 Acres
Roof Type: Asphalt
Stories: 1.0
Taxes: $2,830
Year Built: 1959
Amenities
Lighting
Feature Descriptions
Appliances: Disposal, Dryer, Electric Cooktop, Free Standing Refrigerator, Washer
Days on Site: 15
Exterior: Brick
Fireplace: Family Room, Living Room, Wood Burning Stove
Lot: Corner Lot
Lot Dimensions: 120X62
Parcel#: 2412278011
Parking: Two Car Garage, Attached, Basement
Parking Notes: Two Car Garage, Attached, Basement
Patio/Porch: Deck
Sewer: Public Sewer
Summer Tax: 2612
Water: Public
Winter Tax: 218
Room Sizes
Bath Full: 6 X 9
Kitchen: 9 X 12
Living Room: 12 X 21
Family Room: 16 X 27
Dining Room: 9 X 13
Bedroom: 9 X 9
Local Schools
School District: Birmingham
Listed By / Shown By
Listed By
Agency Name: @properties Christie's Int'l RE Northville
Agency Phone: 2488508632
Shown By
Agent Name: Nathan Oake
Agent Phone: (734) 845-0680
Agency Title: Griffith Realty

Estimate Your Payment
Estimated Payment
$ 991.00 per month $667.67 Principal & Interest $235.83 Property Tax $87.50 Homeowner's InsuranceChange Payment Information

IDX provided courtesy of Realcomp II Ltd.
©2021 Realcomp II Ltd. Shareholders
Privacy Policy / DMCA Notice / ADA Accessibility


This site is hosted, designed and copyright
© 1994 - 2026 by
Delta Media Group, Inc. -- Patent Pending --
15840 Webster Avenue | MLS# 20261081521
This single family home located at 15840 Webster Avenue, Southfield, Mi 48076 is currently listed for sale with an asking price of $300,000. This property was built in 1959 and has 3 bedrooms and 2 full baths with 1582 sq. ft. Webster Avenue is located in the M E A D O W L A W N G A R D E N S subdivision within the Birmingham school district. Search M E A D O W L A W N G A R D E N S real estate on noake.griffithrealty.com today.