NathanOake

BEDS2
BATHS2 full
SQUARE FEET1,242
MLS#20261045712
STATUSPending
PROPERTY TYPEResidential - Condominium
SUBDIVISIONT H E C O L O N Y
SCHOOLChippewaValley
Property Description
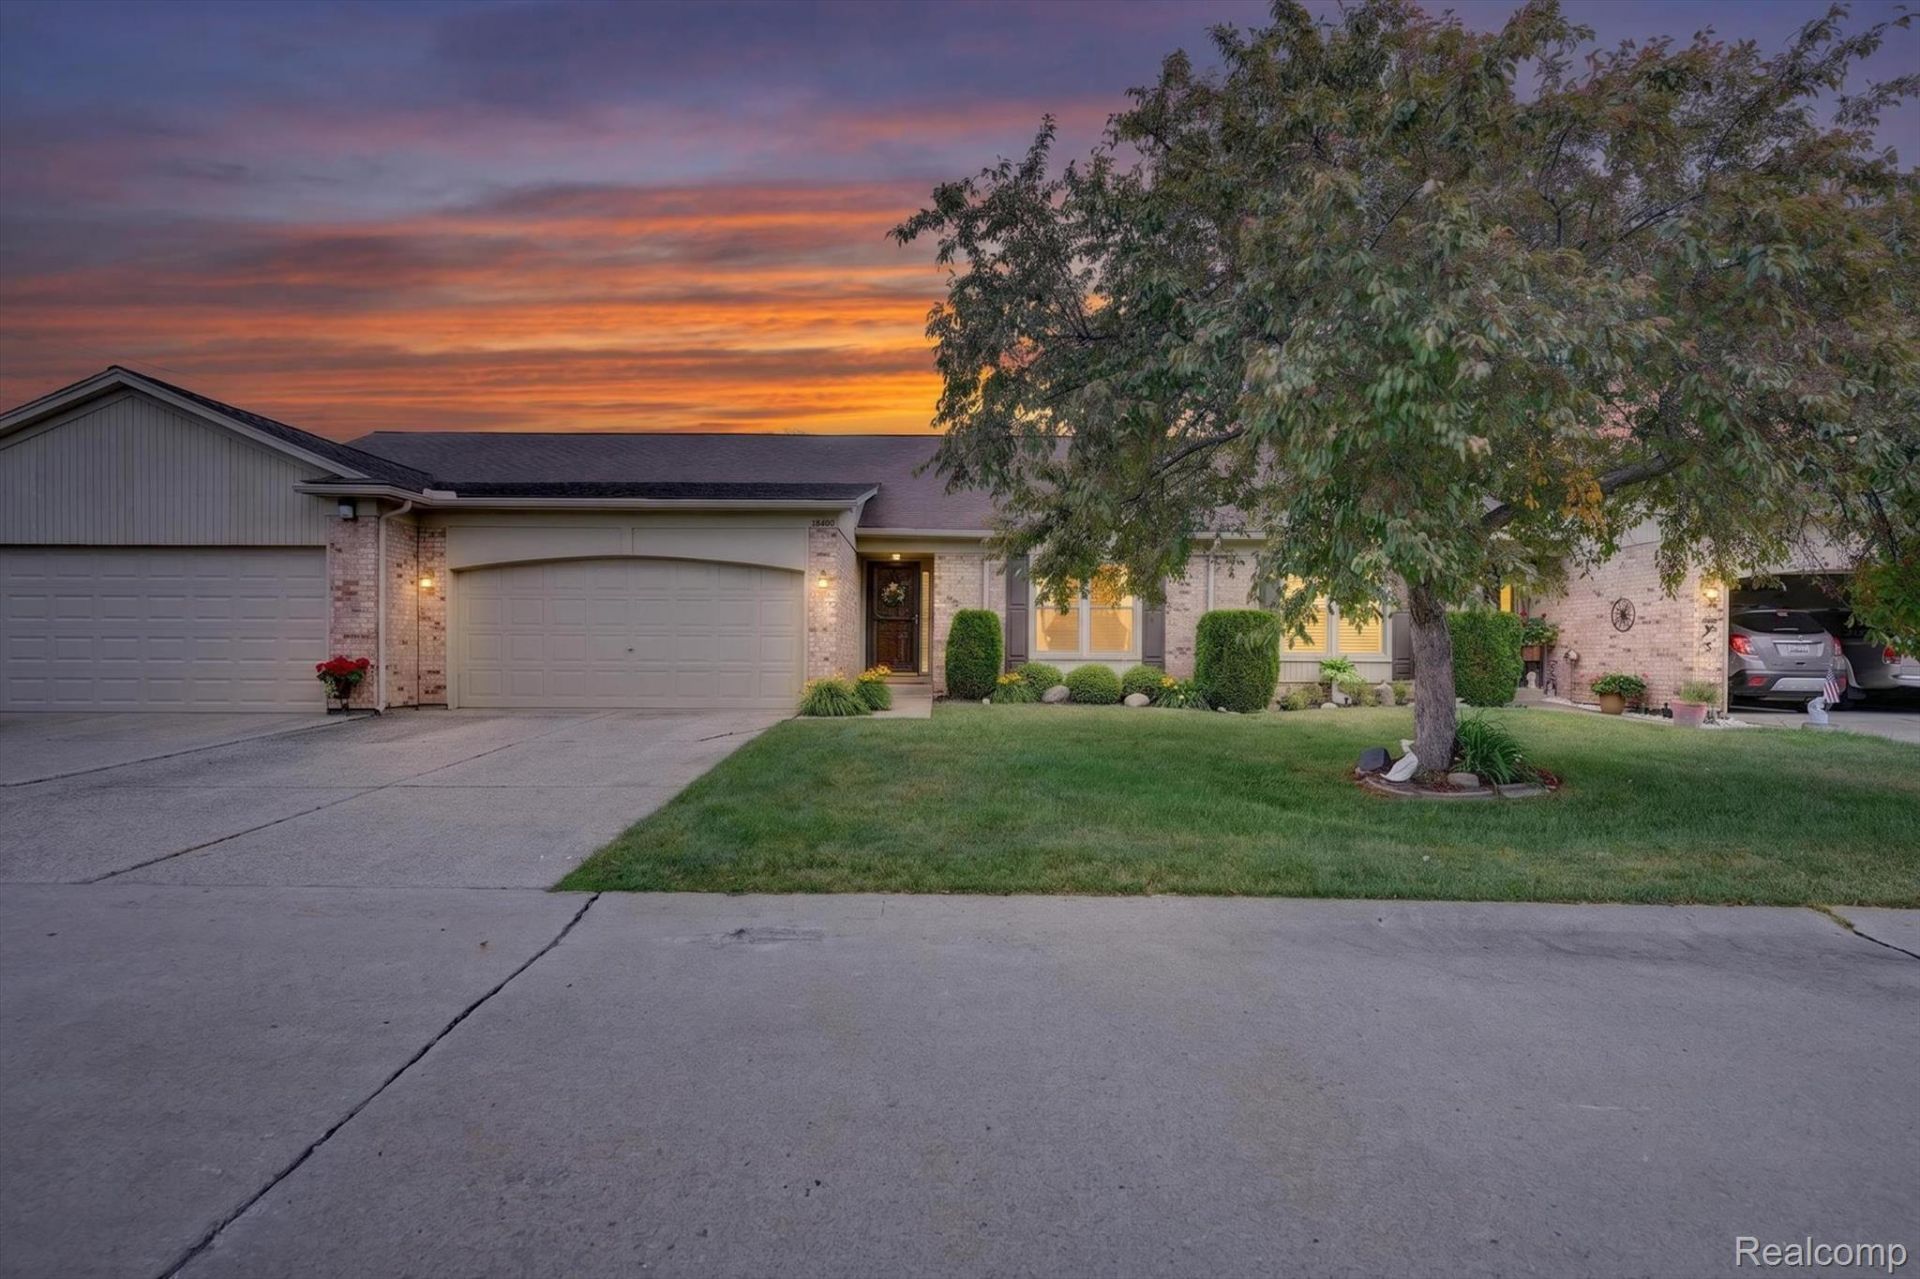
Welcome to your dream ranch condo! Bathed in abundant natural light, this beautiful 2-bedroom, 2-full-bathroom home offers the ultimate blend of modern comfort and effortless single-level living. The spacious, open-concept layout flows seamlessly from the inviting living area into an elegant dining space, complemented by the absolute convenience of a first-floor laundry room and an attached 2-car garage. You will also enjoy total peace of mind with major mechanical updates already completed, including a brand-new furnace (January 2026), a 2019 water heater, a 2018 central air system. Some additional upgrades include a Master closet custom built from The Container Store, newly installed closet doors and a dryer vent booster fan. All appliances are included, washing machine purchased in 2025.Step out back to find your own private oasis, where a gorgeous, expansive green lawn faces a peaceful local creek that welcomes cute neighborhood wildlife. Nestled within an incredibly warm and friendly community, this beautifully maintained gem is completely ready for you to move right in. Previously under contract with another buyer that did not close due to the buyer being unable to obtain sufficent funds to complete the transaction. The property was not the cause of a failed transaction. Property is available again and ready for a new buyer. No change in the property's condition or availability.
Property Features
Property Type: Residential - Condominium
Basement: Yes
Basement: Unfinished
Garage: 2 car attached
Heating: Forced Air, Natural Gas
Home Style: Ranch
Roof Type: Asphalt
Stories: 1.0
Taxes: $3,926
Year Built: 1988
Feature Descriptions
Appliances: Dishwasher, Disposal, Dryer, Free Standing Electric Oven, Free Standing Refrigerator, Microwave, Washer
Days on Site: 80
Exterior: Brick
HOA Fee: 245/ Monthly
Parcel#: 1106127334
Parking: Two Car Garage, Attached
Parking Notes: Two Car Garage, Attached
Pets Allowed: Yes
Sewer: Public Sewer
Summer Tax: 2366
Water: Public
Winter Tax: 1560.89
Room Sizes
Living Room: 20 X 20
Dining Room: 6 X 11
Bath Full: 6 X 6
Primary Bedroom: 15 X 11
Primary Bathroom: 7 X 5
Bedroom: 12 X 10
Kitchen: 16 X 11
Laundry: 11 X 6
Local Schools
School District: ChippewaValley
Listed By / Shown By
Listed By
Agency Name: Aazizaa Real Estate & Investments LLC
Agency Phone: 8104592123
Shown By
Agent Name: Nathan Oake
Agent Phone: (734) 845-0680
Agency Title: Griffith Realty

Estimate Your Payment
Estimated Payment
$ 926.02 per month $529.46 Principal & Interest $327.17 Property Tax $69.39 Homeowner's InsuranceChange Payment Information

IDX provided courtesy of Realcomp II Ltd.
©2021 Realcomp II Ltd. Shareholders
Privacy Policy / DMCA Notice / ADA Accessibility


This site is hosted, designed and copyright
© 1994 - 2026 by
Delta Media Group, Inc. -- Patent Pending --
15905 New Bedford Drive, Unit 334 | MLS# 20261045712
This condo located at 15905 New Bedford Drive, Unit 334, Clinton Township, Mi 48038 is currently listed for sale with an asking price of $237,900. This property was built in 1988 and has 2 bedrooms and 2 full baths with 1242 sq. ft. New Bedford Drive, Unit 334 is located in the T H E C O L O N Y subdivision within the ChippewaValley school district. Search T H E C O L O N Y real estate on noake.griffithrealty.com today.