NathanOake

BEDS3
BATHS2 full
SQUARE FEET2,175
MLS#20261055995
STATUSActive
PROPERTY TYPEResidential - Single Family
SCHOOLPinckney
Property Description
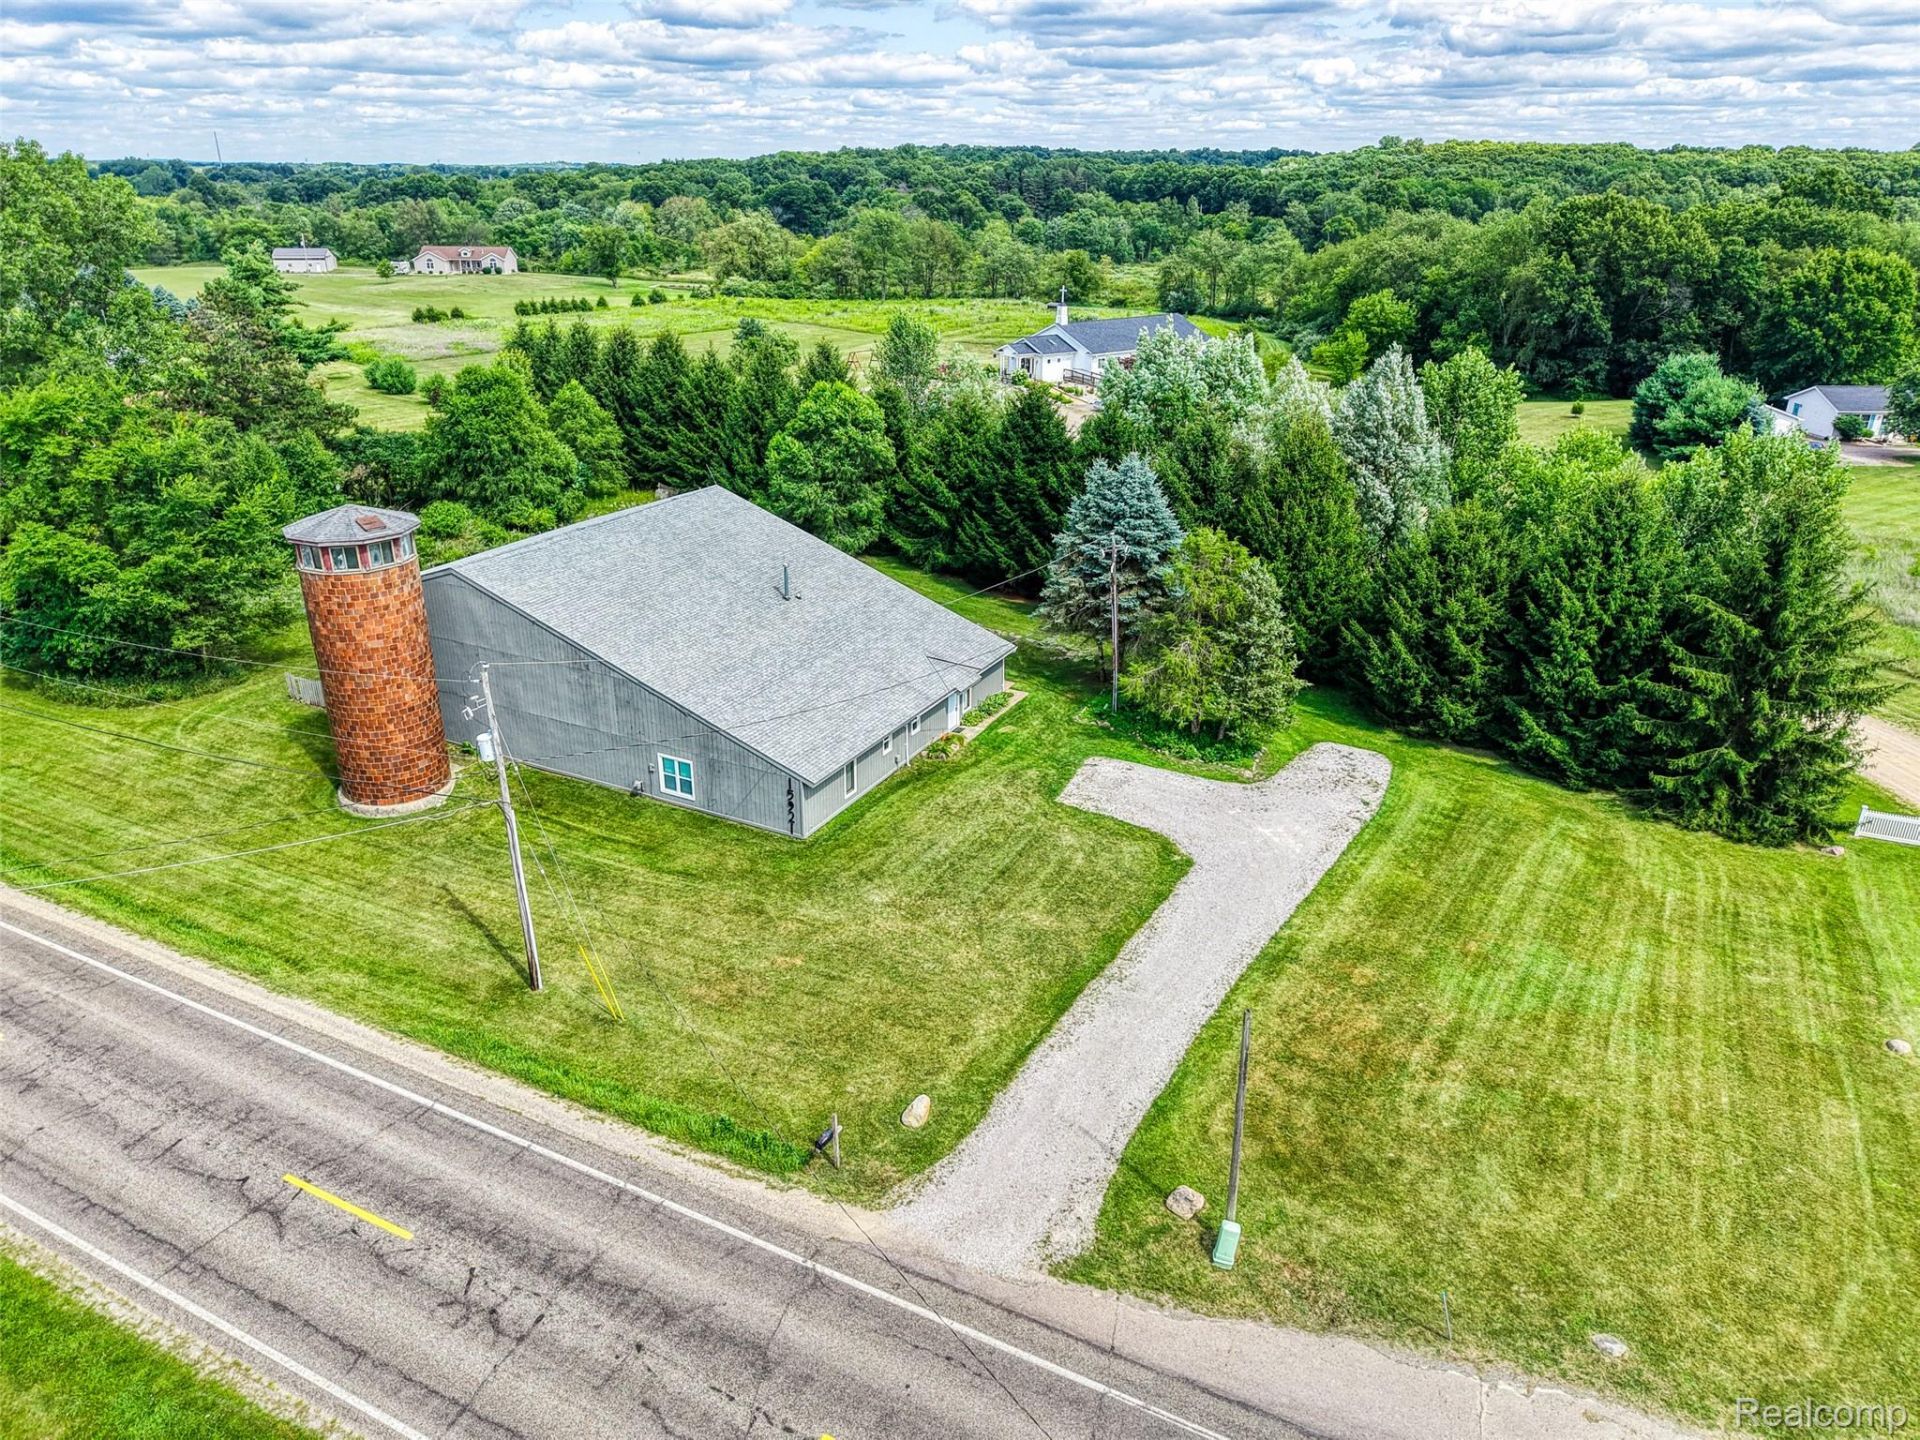
Updated 3-Bedroom 2-Bath home with attached 45'x55' barn w/ oversized door on a tree-lined 1.18-acre lot! This address qualifies for a $0 down / no PMI program + possible $10K-$15K first-time buyer grant. Ideal opportunity for business owners, contractors, hobbyists, or anyone looking for a combined work and home space. The massive, attached barn has a 15' high x 22' wide door, power, a dedicated heated and insulated workshop, and offers tons of storage space for equipment, vehicles, or potentially operating a business. Recent updates include a new roof (2023), new boiler (2025), new well pump, new sliding glass door, upgraded kitchen and bathrooms, and vinyl windows throughout. Home features two first-floor bedrooms and convenient first-floor laundry, with additional third bedroom and bonus room/office on the second floor. Featuring a 21'x19' Vaulted Ceiling Great Room that opens to a large Dining Room. Utility room off of the Heated Indoor Workshop is plumbed for an additional full bathroom. Outdoor shed provides extra storage for yard equipment, and the silo offers rustic charm. Perfect for outdoor enthusiasts, the home is located within walking distance of the 33-mile Lakeland Trails for hiking and biking, and a short drive to the Pinckney State Recreation Area, Potawatomi Trail, and Half Moon Chain of Lakes. Also conveniently located near downtown Pinckney, Gregory, and only 20 minutes to Chelsea and roughly 35 minutes to Brighton and Ann Arbor. The opportunities are endless with this unique mixed-use space!!
Property Features
Property Type: Residential - Single Family
Cooling: Ceiling Fans, Wall Units
Garage: 6 car attached
Heating: Natural Gas, Radiant
Home Style: Loft, Ranch
Lot Size: 1.18 Acres
Roof Type: Asphalt
Stories: 1.5
Taxes: $1,731
Year Built: 2004
Amenities
Lighting
Feature Descriptions
Appliances: Dishwasher, Dryer, Free Standing Gas Oven, Free Standing Gas Range, Free Standing Refrigerator, Washer
Days on Site: 45
Exterior: Wood Siding
Fencing: Fencing Allowed
Laundry: Laundry Room
Lot Dimensions: 290x225x306x129
Other Structures: Barns, Other, Outbuildings Allowed, Pole Barn, Sheds, Sheds Allowed
Parcel#: 1324200016
Parking: Sixor More Car Garage, Attached, Driveway, Electricityin Garage
Parking Notes: Sixor More Car Garage, Attached, Driveway, Electri
Pets Allowed: Yes
Sewer: Septic Tank
Summer Tax: 353
Water: Well
Winter Tax: 1378
Room Sizes
Kitchen: 11 X 11
Great Room: 21 X 19
Bedroom: 9 X 15
Bath Full: 9 X 9
Dining Room: 15 X 12
Laundry: 9 X 8
Bonus Room: 15 X 11
Local Schools
School District: Pinckney
Listed By / Shown By
Listed By
Agency Name: Sabuda & Associates LLC
Agency Phone: 7342169467
Shown By
Agent Name: Nathan Oake
Agent Phone: (734) 845-0680
Agency Title: Griffith Realty

Estimate Your Payment
Estimated Payment
$ 1,025.03 per month $778.73 Principal & Interest $144.25 Property Tax $102.05 Homeowner's InsuranceChange Payment Information

IDX provided courtesy of Realcomp II Ltd.
©2021 Realcomp II Ltd. Shareholders
Privacy Policy / DMCA Notice / ADA Accessibility


This site is hosted, designed and copyright
© 1994 - 2026 by
Delta Media Group, Inc. -- Patent Pending --
15921 W M 36 | MLS# 20261055995
This single family home located at 15921 W M 36, Unadilla Township, Mi 48169 is currently listed for sale with an asking price of $349,900. This property was built in 2004 and has 3 bedrooms and 2 full baths with 2175 sq. ft. W M 36 is located within the Pinckney school district. Search Unadilla Township real estate on noake.griffithrealty.com today.