NathanOake

BEDS4
BATHS3 full 2 partial
SQUARE FEET5,876
MLS#20261067867
STATUSActive
PROPERTY TYPEResidential - Single Family
SUBDIVISIONH A W T H O R N H I L L S 5
SCHOOLRochester
Property Description
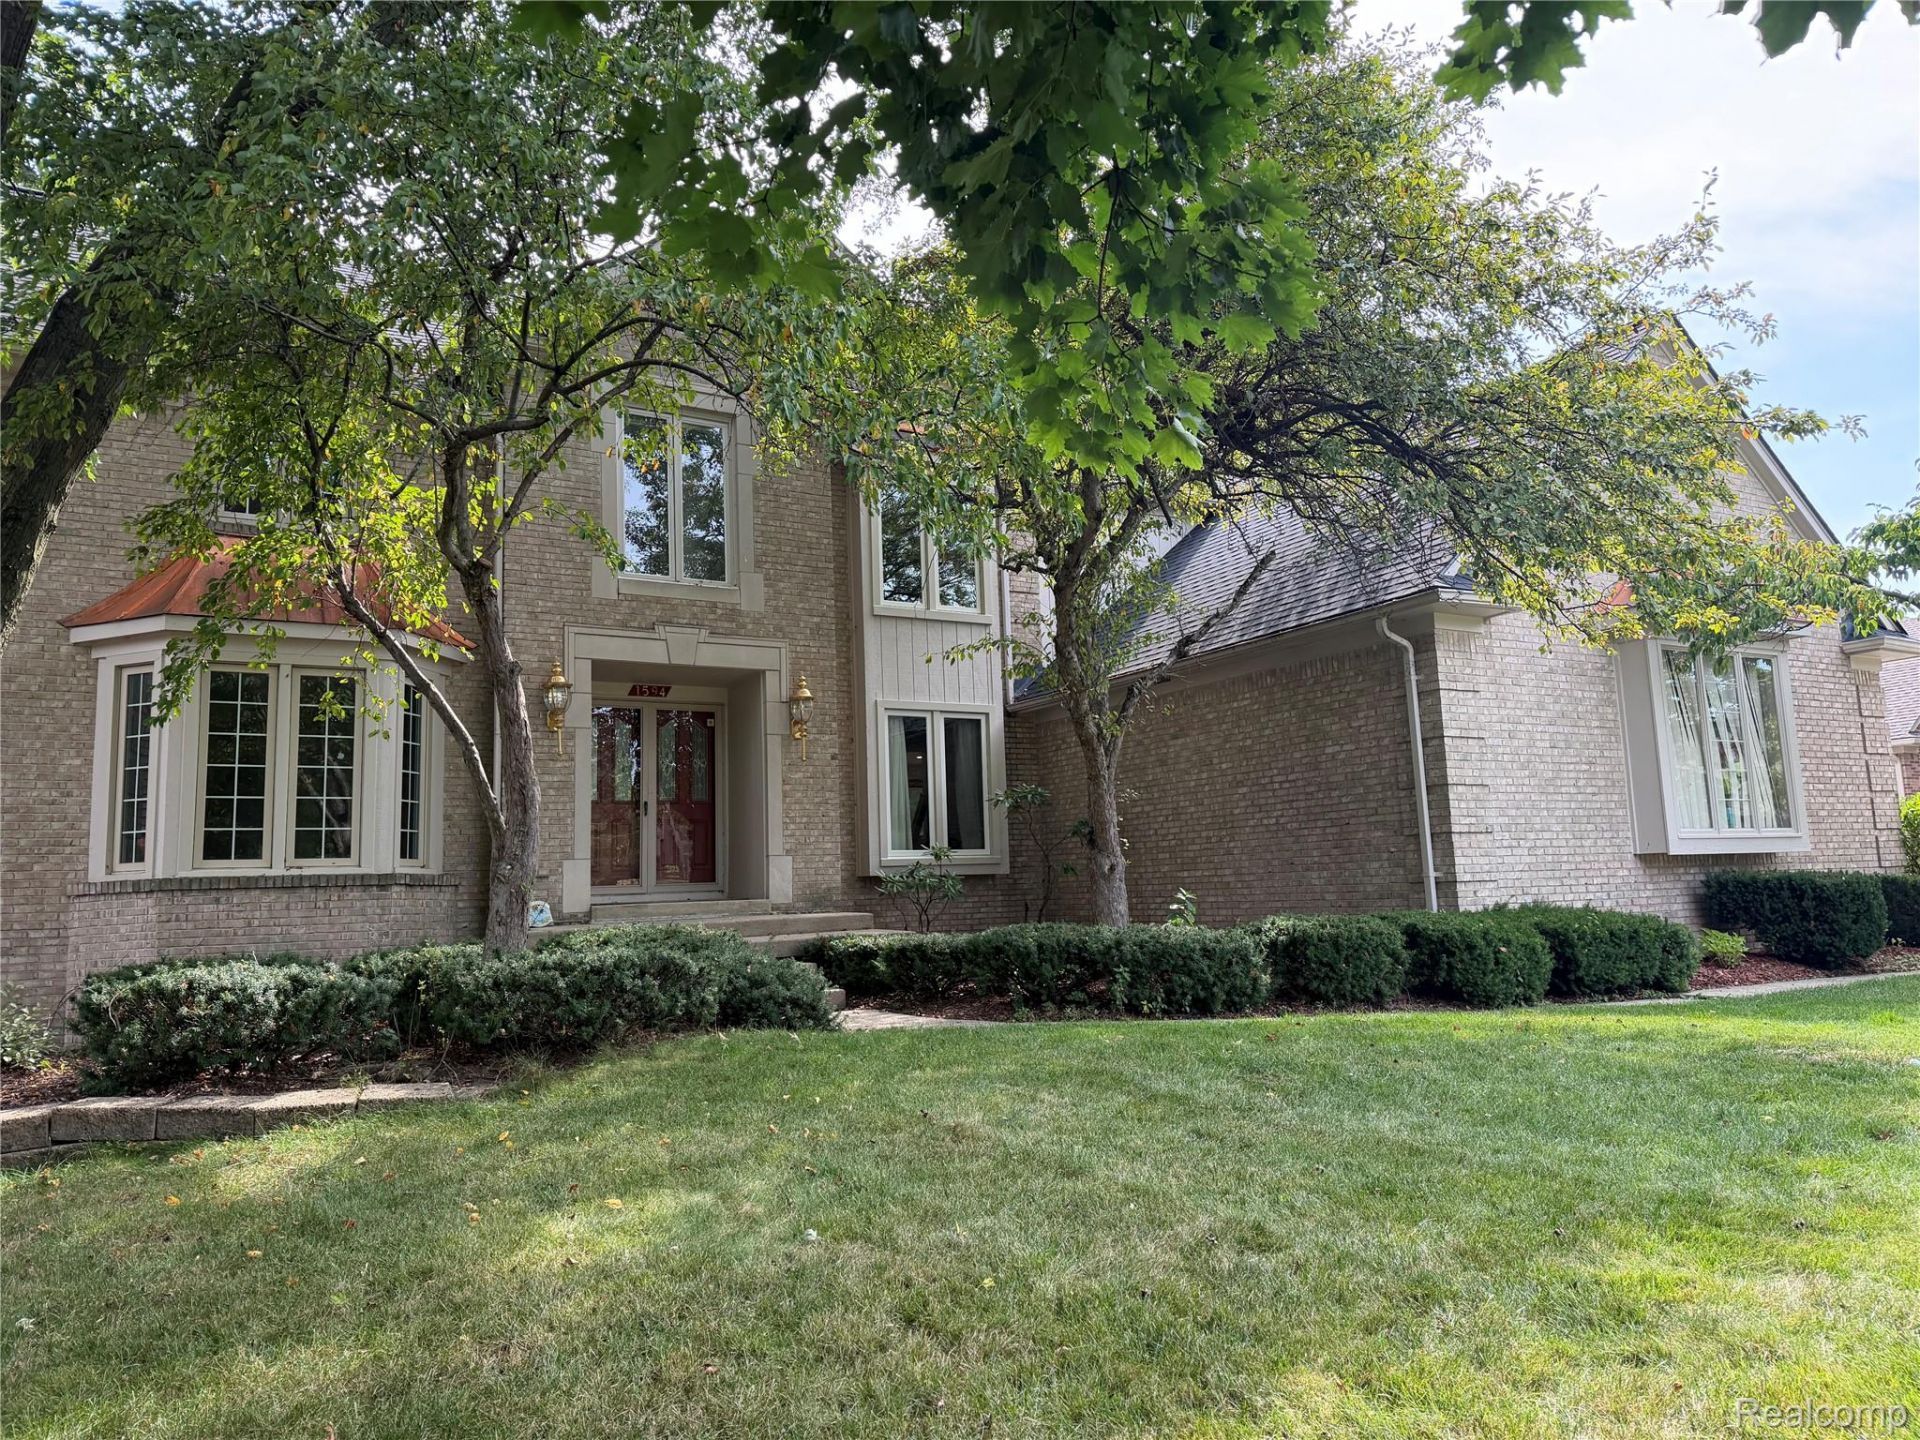
MOVE-IN READY | OVER $120,000 IN RECENT IMPROVEMENTS | WALK-OUT BASEMENT | POOL | PRIVATE WOODED SETTINGWelcome to 1594 Arbor Creek Dr, a beautifully updated Rochester Hills home offering nearly 5,900 sq ft of finished living space, 4 bedrooms, 3 full and 2 half baths, and exceptional indoor-outdoor living.More than $120,000 in recent improvements enhance this impressive home, including a new roof (2023), new windows (2026), luxury vinyl flooring throughout the main and upper levels (2026), finished basement luxury vinyl flooring, renovated study/home office, custom built-in bookshelves, and an updated basement full bath.The expansive finished walk-out lower level provides approximately 2,000 sq ft of additional finished living space with direct backyard access-ideal for entertaining, recreation, guests, a home gym, or additional workspace.Outside, enjoy your own private retreat featuring an in-ground swimming pool with recent improvements, retaining wall, landscaped backyard and garden, and a beautiful wooded backdrop offering privacy and a peaceful setting for relaxing or entertaining.With major improvements already completed-including the roof, windows, flooring, interior renovations, pool and landscaping-this spacious Rochester Hills home is truly move-in ready. An exceptional combination of space, updates, privacy and outdoor living. Schedule your private showing today!
Property Features
Property Type: Residential - Single Family
Basement: Yes
Basement: Bath Stubbed, Finished, Full, Walk Out Access
Garage: 2.5 car attached
Heating: Forced Air, Natural Gas
Home Style: Colonial
Lot Size: 0.33 Acres
Stories: 2.0
Taxes: $9,542
Year Built: 1989
Feature Descriptions
Appliances: Dishwasher, Double Oven, Electric Cooktop, Free Standing Refrigerator, Ice Maker, Range Hood
Days on Site: 3
Exterior: Brick, Wood Siding
Fireplace: Basement, Gas, Great Room, Wood Burning
HOA Fee: 350/ Annually
Lot Dimensions: 97.5X146
Parcel#: 1506327004
Parking: Twoand Half Car Garage, Attached
Parking Notes: Twoand Half Car Garage, Attached
Pool: In Ground, Outdoor Pool
Sewer: Public Sewer
Summer Tax: 4952
Water: Public
Winter Tax: 4590
Room Sizes
Bath Lav: 5 X 5
Bath Full: 8 X 7
Primary Bathroom: 12 X 11
Primary Bedroom: 18 X 15
Bedroom: 14 X 12
Great Room: 25 X 18
Dining Room: 22 X 18
Laundry: 7 X 6
Kitchen: 21 X 18
Living Room: 14 X 11
Bonus Room: 12 X 11
Breakfast Nook Room: 18 X 10
Local Schools
School District: Rochester
Listed By / Shown By
Listed By
Agency Name: AutoCity Realty LLC
Agency Phone: 2486055320
Shown By
Agent Name: Nathan Oake
Agent Phone: (734) 845-0680
Agency Title: Griffith Realty

Estimate Your Payment
Estimated Payment
$ 2,876.92 per month $1,840.54 Principal & Interest $795.17 Property Tax $241.21 Homeowner's InsuranceChange Payment Information

IDX provided courtesy of Realcomp II Ltd.
©2021 Realcomp II Ltd. Shareholders
Privacy Policy / DMCA Notice / ADA Accessibility


This site is hosted, designed and copyright
© 1994 - 2026 by
Delta Media Group, Inc. -- Patent Pending --
1594 Arbor Creek Drive | MLS# 20261067867
This single family home located at 1594 Arbor Creek Drive, Rochester Hills, Mi 48306 is currently listed for sale with an asking price of $827,000. This property was built in 1989 and has 4 bedrooms and 3 full and 2 partial baths with 5876 sq. ft. Arbor Creek Drive is located in the H A W T H O R N H I L L S 5 subdivision within the Rochester school district. Search H A W T H O R N H I L L S 5 real estate on noake.griffithrealty.com today.