NathanOake

BEDS4
BATHS3 full 2 partial
SQUARE FEET5,876
MLS#20261071155
STATUSActive
PROPERTY TYPERental - Single Family
SUBDIVISIONH A W T H O R N H I L L S 5
SCHOOLRochester
Property Description
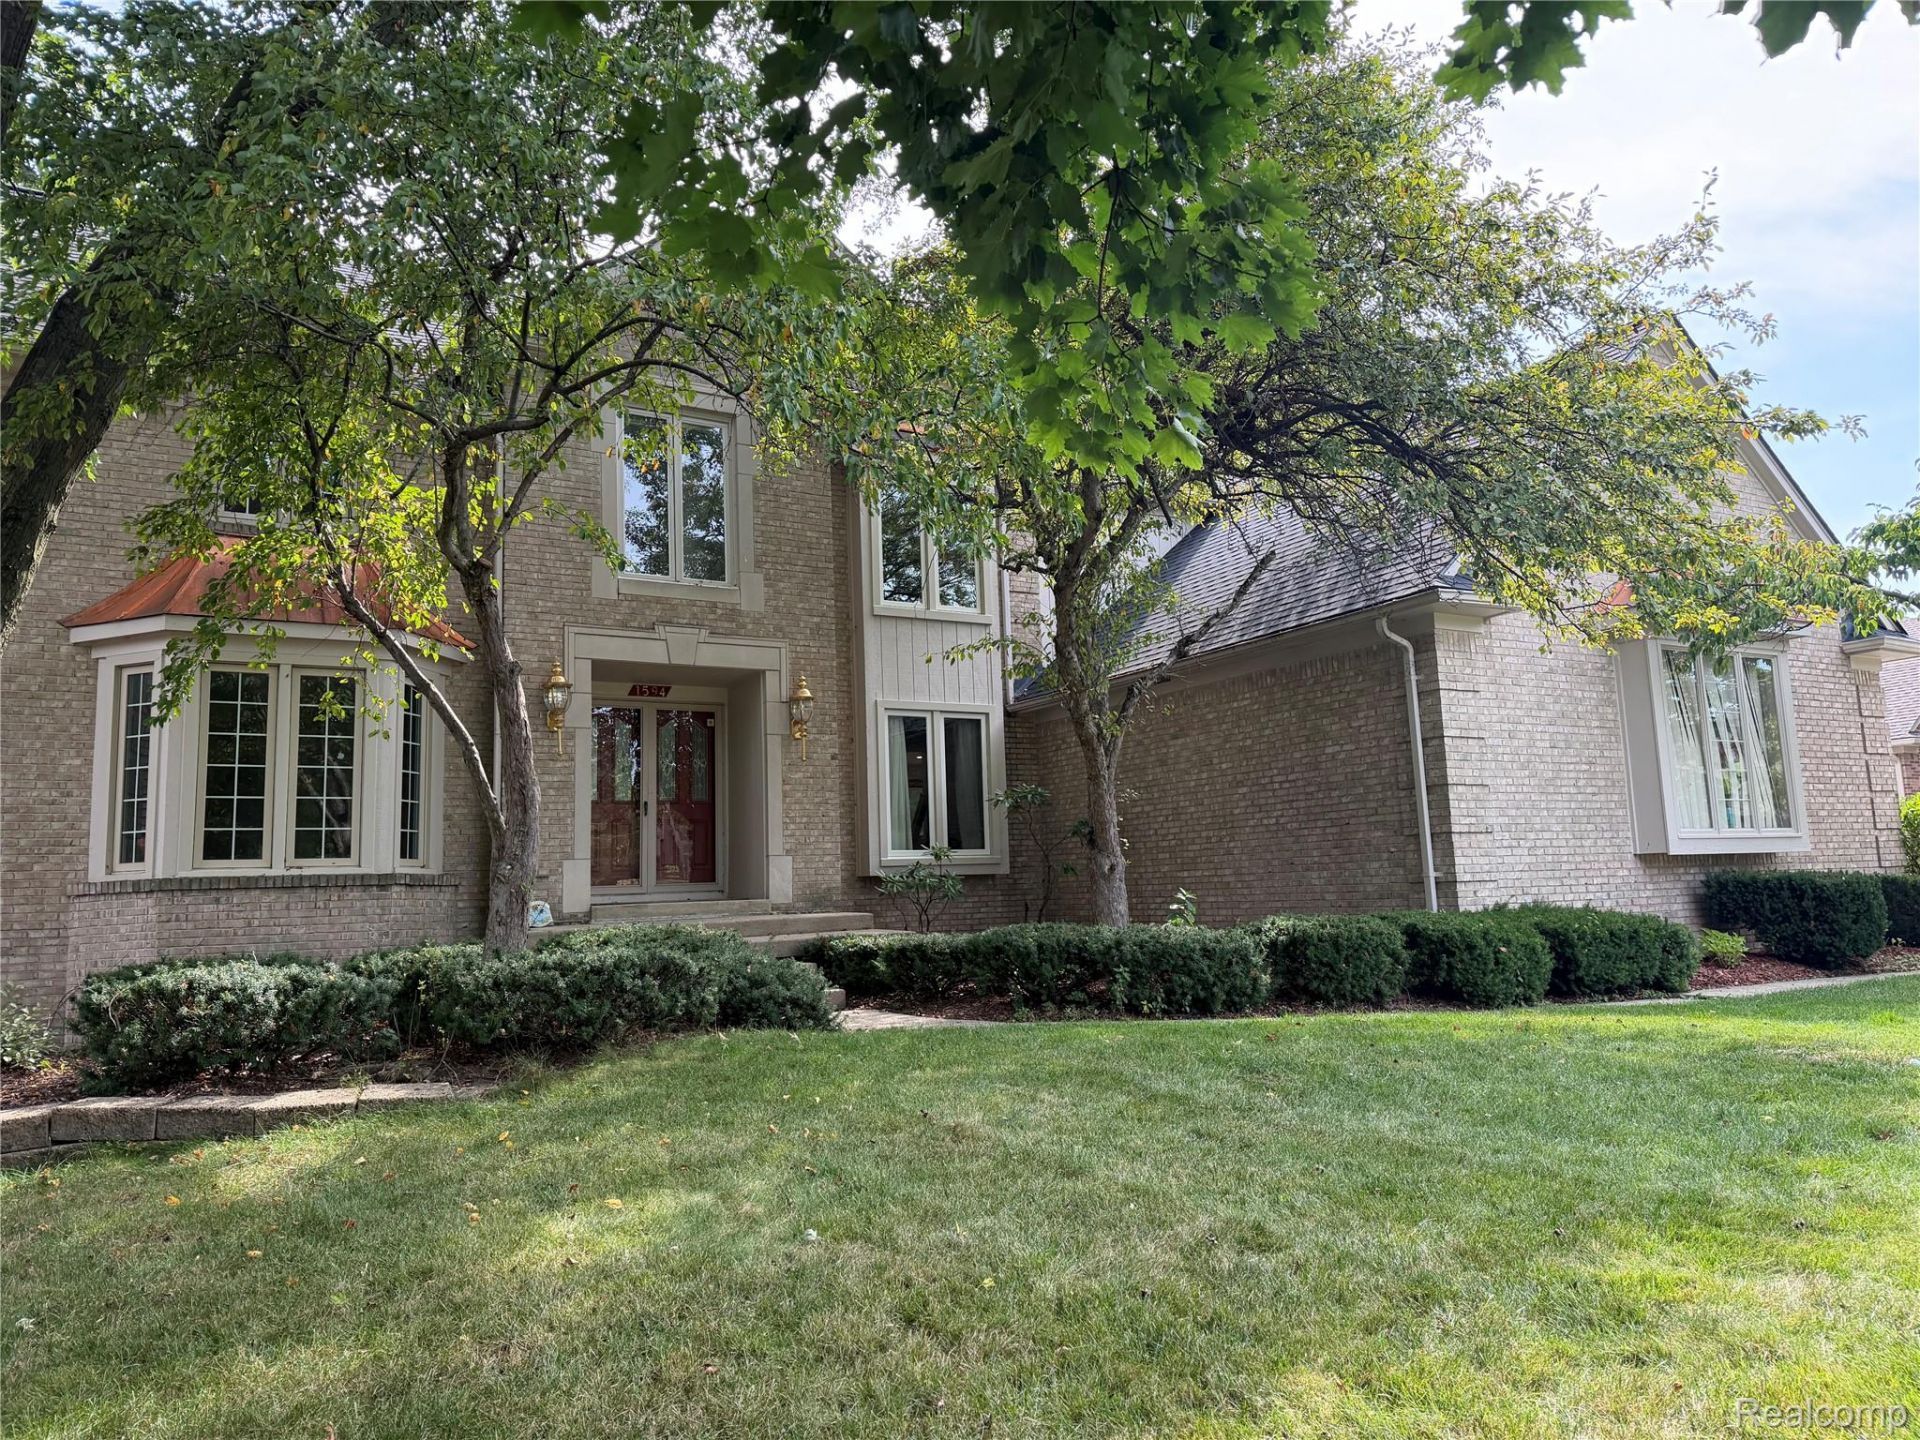
Welcome to this exceptional Rochester Hills home offering nearly 6,000 sq ft of finished living space, including a beautifully finished walkout lower level. This spacious home features 4 bedrooms, 3 full and 2 half baths, a private study, updated luxury vinyl flooring throughout, and an updated basement bath. Enjoy an impressive backyard setting with an in-ground pool and peaceful wooded views. Recent improvements include a new roof in 2023, new landscaping, and new windows in 2026. The walkout lower level provides additional living and entertaining space with direct access to the backyard and pool area. Conveniently located in desirable Rochester Hills with access to highly regarded Rochester Community Schools. Available for lease-schedule your private showing today!
Property Features
Property Type: Rental - Single Family
Basement: Yes
Basement: Finished, Walk Out Access
Garage: 2.5 car attached
Heating: E N E R G Y S T A R Qualified Furnace Equipment, N
Home Style: Colonial
Lot Size: 0.33 Acres
Stories: 2.0
Taxes: $0
Year Built: 1989
Feature Descriptions
Days on Site: 4
Exterior: Shingle Siding, Wood Siding
HOA Fee: 350/ Annually
Lot Dimensions: 97.5X146
Parcel#: 1506327004
Parking: Twoand Half Car Garage, Attached
Parking Notes: Twoand Half Car Garage, Attached
Pets Allowed: Number Limit, Size Limit
Pool: In Ground, Outdoor Pool
Sewer: Public Sewer
Water: Public
Room Sizes
Primary Bedroom: 18 X 15
Bedroom: 14 X 11
Primary Bathroom: 12 X 11
Bath Full: 8 X 7
Bath Lav: 8 X 7
Local Schools
School District: Rochester
Listed By / Shown By
Listed By
Agency Name: AutoCity Realty LLC
Agency Phone: 2486055320
Shown By
Agent Name: Nathan Oake
Agent Phone: (734) 845-0680
Agency Title: Griffith Realty


IDX provided courtesy of Realcomp II Ltd.
©2021 Realcomp II Ltd. Shareholders
Privacy Policy / DMCA Notice / ADA Accessibility


This site is hosted, designed and copyright
© 1994 - 2026 by
Delta Media Group, Inc. -- Patent Pending --
1594 Arbor Creek Drive | MLS# 20261071155
This property located at 1594 Arbor Creek Drive, Rochester Hills, Mi 48306 is currently listed for rent with an asking price of $4,350 / Monthly. Arbor Creek Drive is located within the Rochester school district. Search Rochester Hills real estate on noake.griffithrealty.com today.