NathanOake

BEDS3
BATHS2 full
SQUARE FEET1,456
MLS#20261069630
STATUSActive
PROPERTY TYPEResidential -
SCHOOLHolly
Property Description
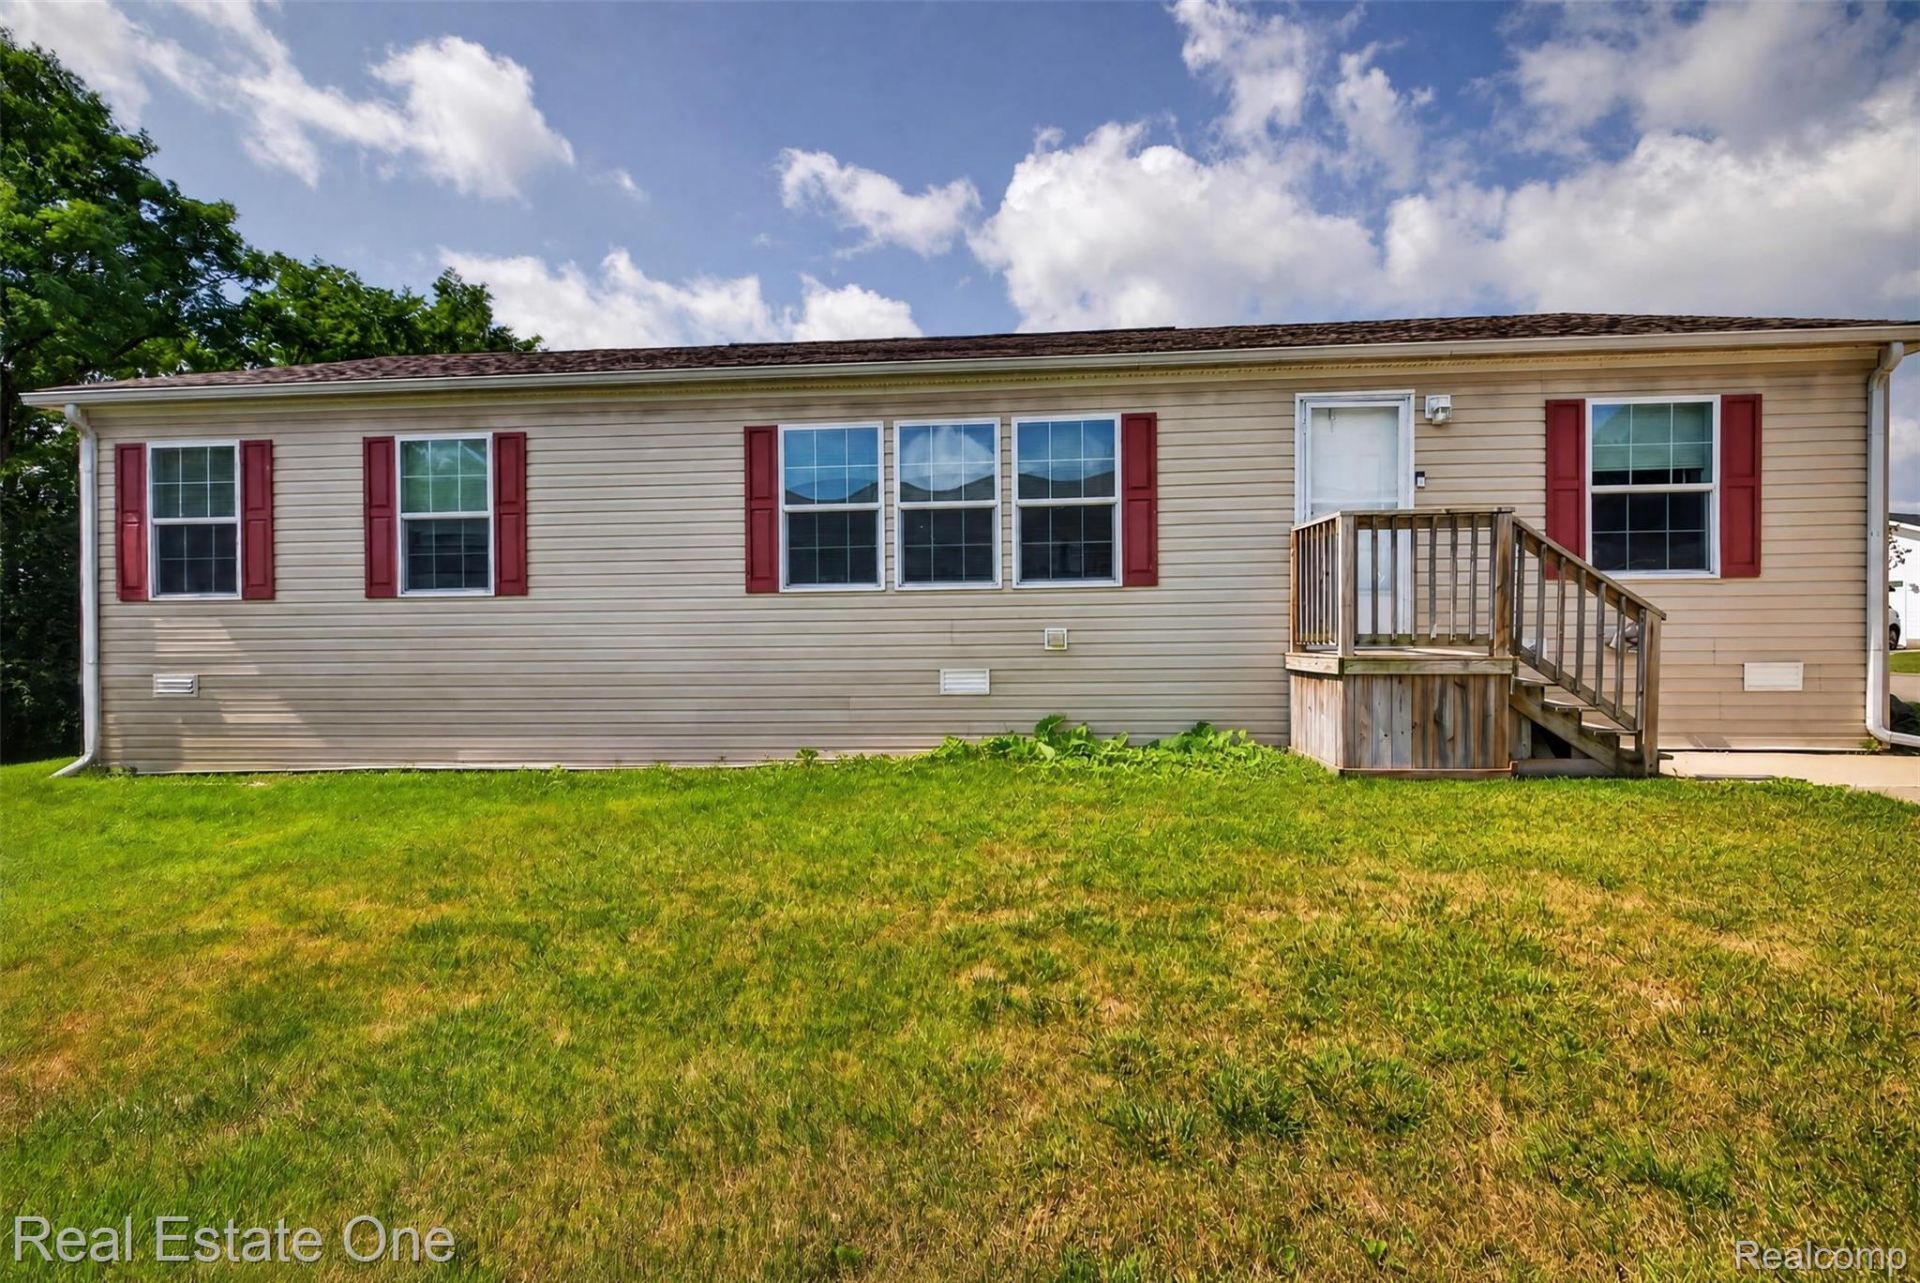
Welcome home to Windsor lane Holly Township, MI, USA. This single-family residence is an inviting home, ready for you to move in and get settled. Just bring your clothes. This home has an open layout with a large living room open to the well laid out kitchen with large island. And, all appliances stay too. This spacious 3-bedroom, 2-bath home is a split ranch and offers approximately 1,500sq. ft. of comfortable living space, The primary bedroom is large with an attached full bath with double sinks. The other bedrooms have ample space and a bath all to themselves. This home is not lacking in closet space. It features tons of storage space in every room. With this convenient location this home will fit any lifestyle. There still is affordable living in Holly hills. And this is it! Plus residents of Holly Hills enjoy lots of community amenities, including a fitness area, playground, swimming pool, and more. All future residents must be approved by the park. Lot Rent - includes water/sewer/trash/school tax.Manufactured Purchase Agreements should be used, not real estate contracts. Buyer/Buyers agent to verify all information. Licensed agent to be present at all showings, inspections, etc. Required: Buyer to be approved by Park. Lot Rent - includes water/sewer/trash/school tax.
Property Features
Property Type: Residential -
Cooling: Ceiling Fans, Central Air
Heating: Forced Air, Natural Gas
Taxes: $0
Year Built: 2016
Feature Descriptions
Appliances: Dishwasher, Dryer, Free Standing Gas Oven, Free Standing Refrigerator, Washer
Community Features: Clubhouse, Fitness Center
Days on Site: 7
Exterior: Vinyl Siding
Laundry: In Unit
Parking: No Garage
Parking Notes: No Garage
Pets Allowed: Cats Ok, Dogs Ok
Pool: Community
Sewer: Public Sewer
Water: Public
Room Sizes
Primary Bedroom: 13 X 13
Primary Bathroom: 11 X 10
Bedroom: 10 X 10
Bath Full: 10 X 7
Kitchen: 13 X 16
Living Room: 13 X 21
Local Schools
School District: Holly
Listed By / Shown By
Listed By
Agency Name: Real Estate One
Agency Phone: 2486250200
Shown By
Agent Name: Nathan Oake
Agent Phone: (734) 845-0680
Agency Title: Griffith Realty

Estimate Your Payment
Estimated Payment
$ 176.21 per month $155.79 Principal & Interest $0.00 Property Tax (data not provided by mls) $20.42 Homeowner's InsuranceChange Payment Information

IDX provided courtesy of Realcomp II Ltd.
©2021 Realcomp II Ltd. Shareholders
Privacy Policy / DMCA Notice / ADA Accessibility


This site is hosted, designed and copyright
© 1994 - 2026 by
Delta Media Group, Inc. -- Patent Pending --
16047 Windsor Lane | MLS# 20261069630
This home located at 16047 Windsor Lane , Holly Township, Mi 48442 is currently listed for sale with an asking price of $70,000. This property was built in 2016 and has 3 bedrooms and 2 full baths with 1456 sq. ft. Windsor Lane is located within the Holly school district. Search Holly Township real estate on noake.griffithrealty.com today.