NathanOake

BEDS3
BATHS2 full 1 partial
SQUARE FEET1,887
MLS#20261056705
STATUSActive
PROPERTY TYPEResidential - Single Family
SUBDIVISIONB E V E R L Y H I L L S N O 3
SCHOOLBirmingham
Property Description
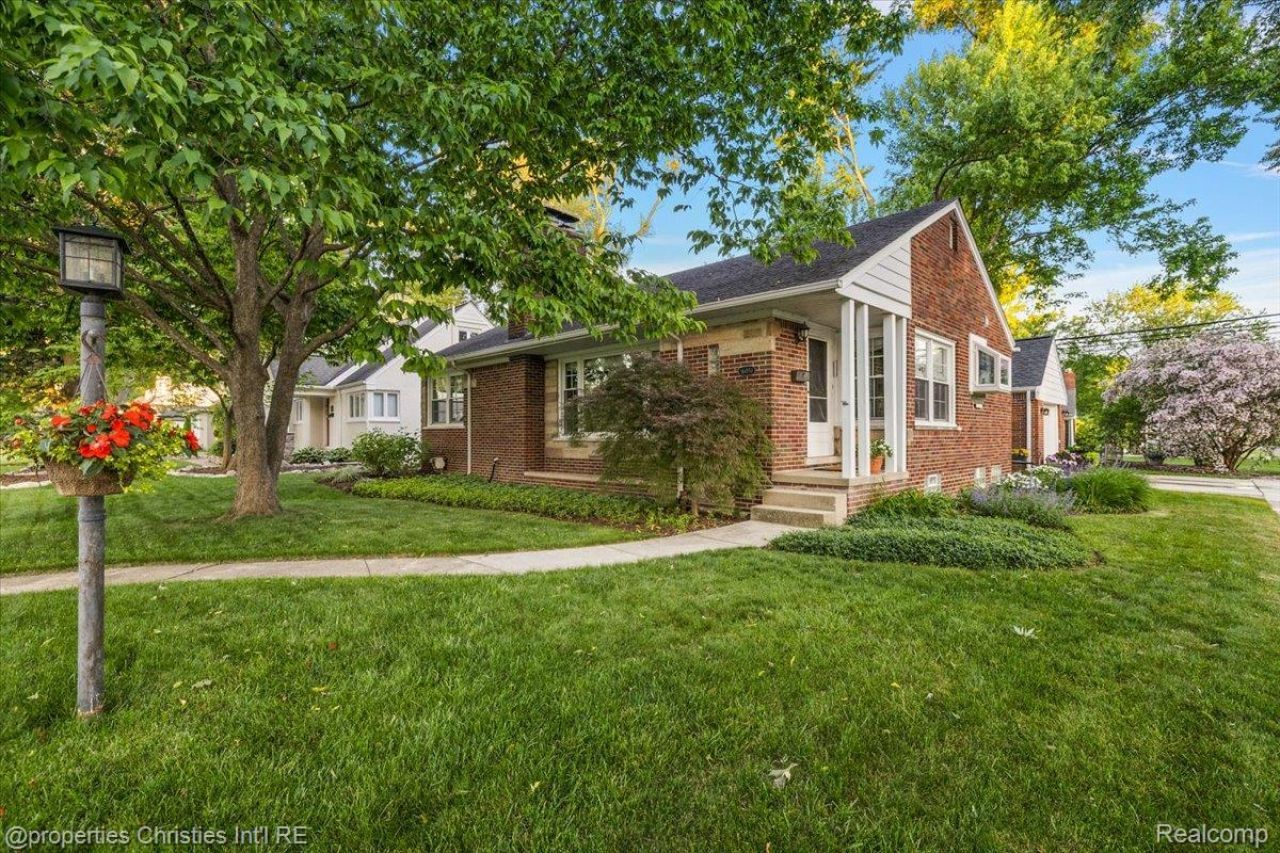
Welcome home to this charming brick ranch situated on a desirable corner lot in the highly sought-after East Beverly Hills. This beautifully maintained home offers numerous updates and a rare primary suite addition completed in 2002. Recent improvements include a new Carriage A/C unit (2026), 3/4 of the roof, gutters, and siding (2024), humidifier (2023), custom Roman shades and Graber blinds (2021), and a garage door, water heater, and driveway (2020). Wallside windows installed in the living room, kitchen, and front bedrooms in 2020, enhancing both energy efficiency and natural light. The inviting exterior features gorgeous landscaping and beautiful French doors at the side entrance. A partially finished basement with a cozy fireplace offers additional living space. This home is classic, stylish, and ready for its new owners! Birmingham Schools.
Property Features
Property Type: Residential - Single Family
Basement: Yes
Basement: Partially Finished
Cooling: Central Air
Garage: 1
Heating: Forced Air, Natural Gas
Home Style: Ranch
Lot Size: 0.15 Acres
Roof Type: Asphalt
Stories: 1.0
Taxes: $4,945
Year Built: 1950
Feature Descriptions
Appliances: Dishwasher, Disposal, Dryer, Free Standing Gas Oven, Free Standing Gas Range, Free Standing Refrigerator, Microwave, Washer
Days on Site: 40
Exterior: Brick
Fireplace: Basement, Living Room
Lot Dimensions: 64X100
Parcel#: 2401408001
Parking: One Car Garage, Detached
Parking Notes: One Car Garage, Detached
Sewer: Public Sewer
Summer Tax: 4318
Water: Public
Winter Tax: 627
Room Sizes
Living Room: 23 X 13
Dining Room: 13 X 11
Kitchen: 11 X 10
Sitting Room: 11 X 13
Bath Full: 7 X 8
Bedroom: 10 X 10
Primary Bedroom: 21 X 15
Primary Bathroom: 9 X 8
Local Schools
School District: Birmingham
Listed By / Shown By
Listed By
Agency Name: @properties Christie's Int'l R.E. Birmingham
Agency Phone: 2488508632
Shown By
Agent Name: Nathan Oake
Agent Phone: (734) 845-0680
Agency Title: Griffith Realty

Estimate Your Payment
Estimated Payment
$ 1,758.80 per month $1,190.68 Principal & Interest $412.08 Property Tax $156.04 Homeowner's InsuranceChange Payment Information

IDX provided courtesy of Realcomp II Ltd.
©2021 Realcomp II Ltd. Shareholders
Privacy Policy / DMCA Notice / ADA Accessibility


This site is hosted, designed and copyright
© 1994 - 2026 by
Delta Media Group, Inc. -- Patent Pending --
16051 Amherst Avenue | MLS# 20261056705
This single family home located at 16051 Amherst Avenue, Beverly Hills Village, Mi 48025 is currently listed for sale with an asking price of $535,000. This property was built in 1950 and has 3 bedrooms and 2 full and 1 partial baths with 1887 sq. ft. Amherst Avenue is located in the B E V E R L Y H I L L S N O 3 subdivision within the Birmingham school district. Search B E V E R L Y H I L L S N O 3 real estate on noake.griffithrealty.com today.