NathanOake

BEDS4
BATHS2 full 1 partial
SQUARE FEET3,042
MLS#20261057492
STATUSPending
PROPERTY TYPEResidential - Single Family
SUBDIVISIONB R I D G E W O O D S U B
SCHOOLChippewaValley
Property Description
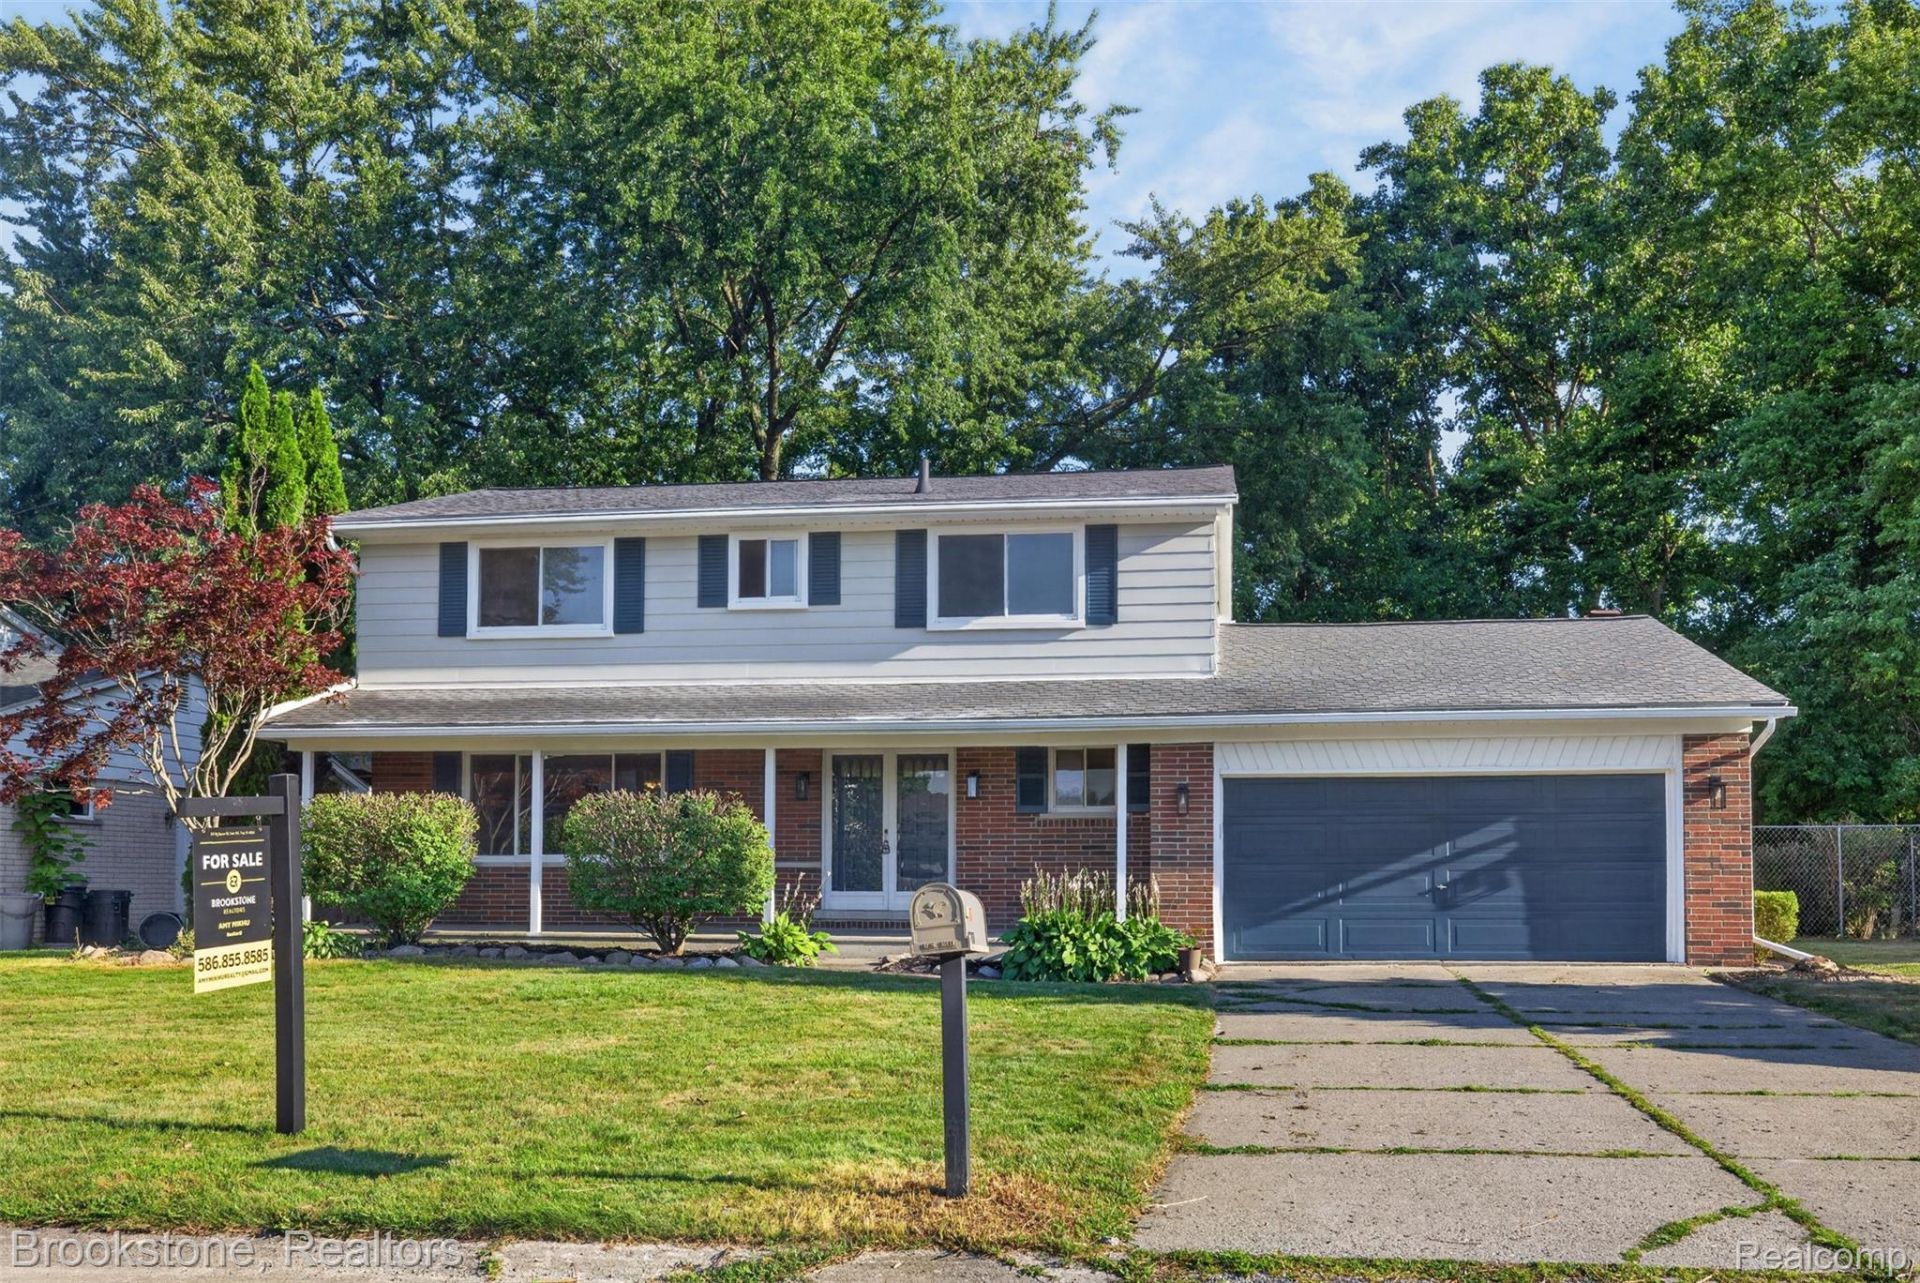
Highest & Best Monday 8/3!!!!! WELCOM HOME to this beautifully maintained Colonial nestled on a quiet dead-end street, offering the perfect blend of comfort, style, and privacy. Freshly painted exterior and interior, new lighting and so much more! This move-in ready home has been very well maintained, offering great natural light streaming through its newer windows.Enjoy peace of mind with a newer roof and appreciate the updated kitchen complete with newer appliances, making everyday living and entertaining a breeze. Step outside to the fully fenced backyard, perfect for pets, children, gardening, or relaxing with family and friends.Located on a low-traffic dead-end road, this home offers a peaceful setting while remaining conveniently close to shopping, dining, parks, and major roadways. DON'T MISS your opportunity to own this well-cared-for home with valuable updates already completed-schedule your private showing today!
Property Features
Property Type: Residential - Single Family
Basement: Yes
Basement: Full, Partially Finished
Fenced: Yes
Garage: 2 car attached
Heating: Forced Air, Natural Gas
Home Style: Colonial
Lot Size: 0.22 Acres
Stories: 2.0
Taxes: $6,141
Year Built: 1971
Feature Descriptions
Days on Site: 45
Exterior: Block, Brick
Fencing: Back Yard, Fenced
Laundry: Electric Dryer Hookup, Gas Dryer Hookup, Laundry Room, Washer Hookup
Lot Dimensions: 80X120
Parcel#: 1118403004
Parking: Two Car Garage, Attached
Parking Notes: Two Car Garage, Attached
Patio/Porch: Covered, Patio, Porch
Pets Allowed: Yes
Sewer: Public Sewer
Summer Tax: 4404
Water: Public
Winter Tax: 1737
Room Sizes
Bedroom: 13 X 12
Primary Bedroom: 16 X 14
Dining Room: 13 X 13
Kitchen: 18 X 12
Living Room: 15 X 12
Family Room: 17 X 14
Laundry: 10 X 8
Local Schools
School District: ChippewaValley
Listed By / Shown By
Listed By
Agency Name: Brookstone, Realtors LLC
Agency Phone: 2489630505
Shown By
Agent Name: Nathan Oake
Agent Phone: (734) 845-0680
Agency Title: Griffith Realty

Estimate Your Payment
Estimated Payment
$ 1,392.78 per month $778.95 Principal & Interest $511.75 Property Tax $102.08 Homeowner's InsuranceChange Payment Information

IDX provided courtesy of Realcomp II Ltd.
©2021 Realcomp II Ltd. Shareholders
Privacy Policy / DMCA Notice / ADA Accessibility


This site is hosted, designed and copyright
© 1994 - 2026 by
Delta Media Group, Inc. -- Patent Pending --
16072 Wrotham Court | MLS# 20261057492
This single family home located at 16072 Wrotham Court, Clinton Township, Mi 48038 is currently listed for sale with an asking price of $350,000. This property was built in 1971 and has 4 bedrooms and 2 full and 1 partial baths with 3042 sq. ft. Wrotham Court is located in the B R I D G E W O O D S U B subdivision within the ChippewaValley school district. Search B R I D G E W O O D S U B real estate on noake.griffithrealty.com today.