NathanOake

BEDS3
BATHS1 full
SQUARE FEET1,452
MLS#20261070559
STATUSActive
PROPERTY TYPEResidential - Single Family
SCHOOLOwosso
Property Description
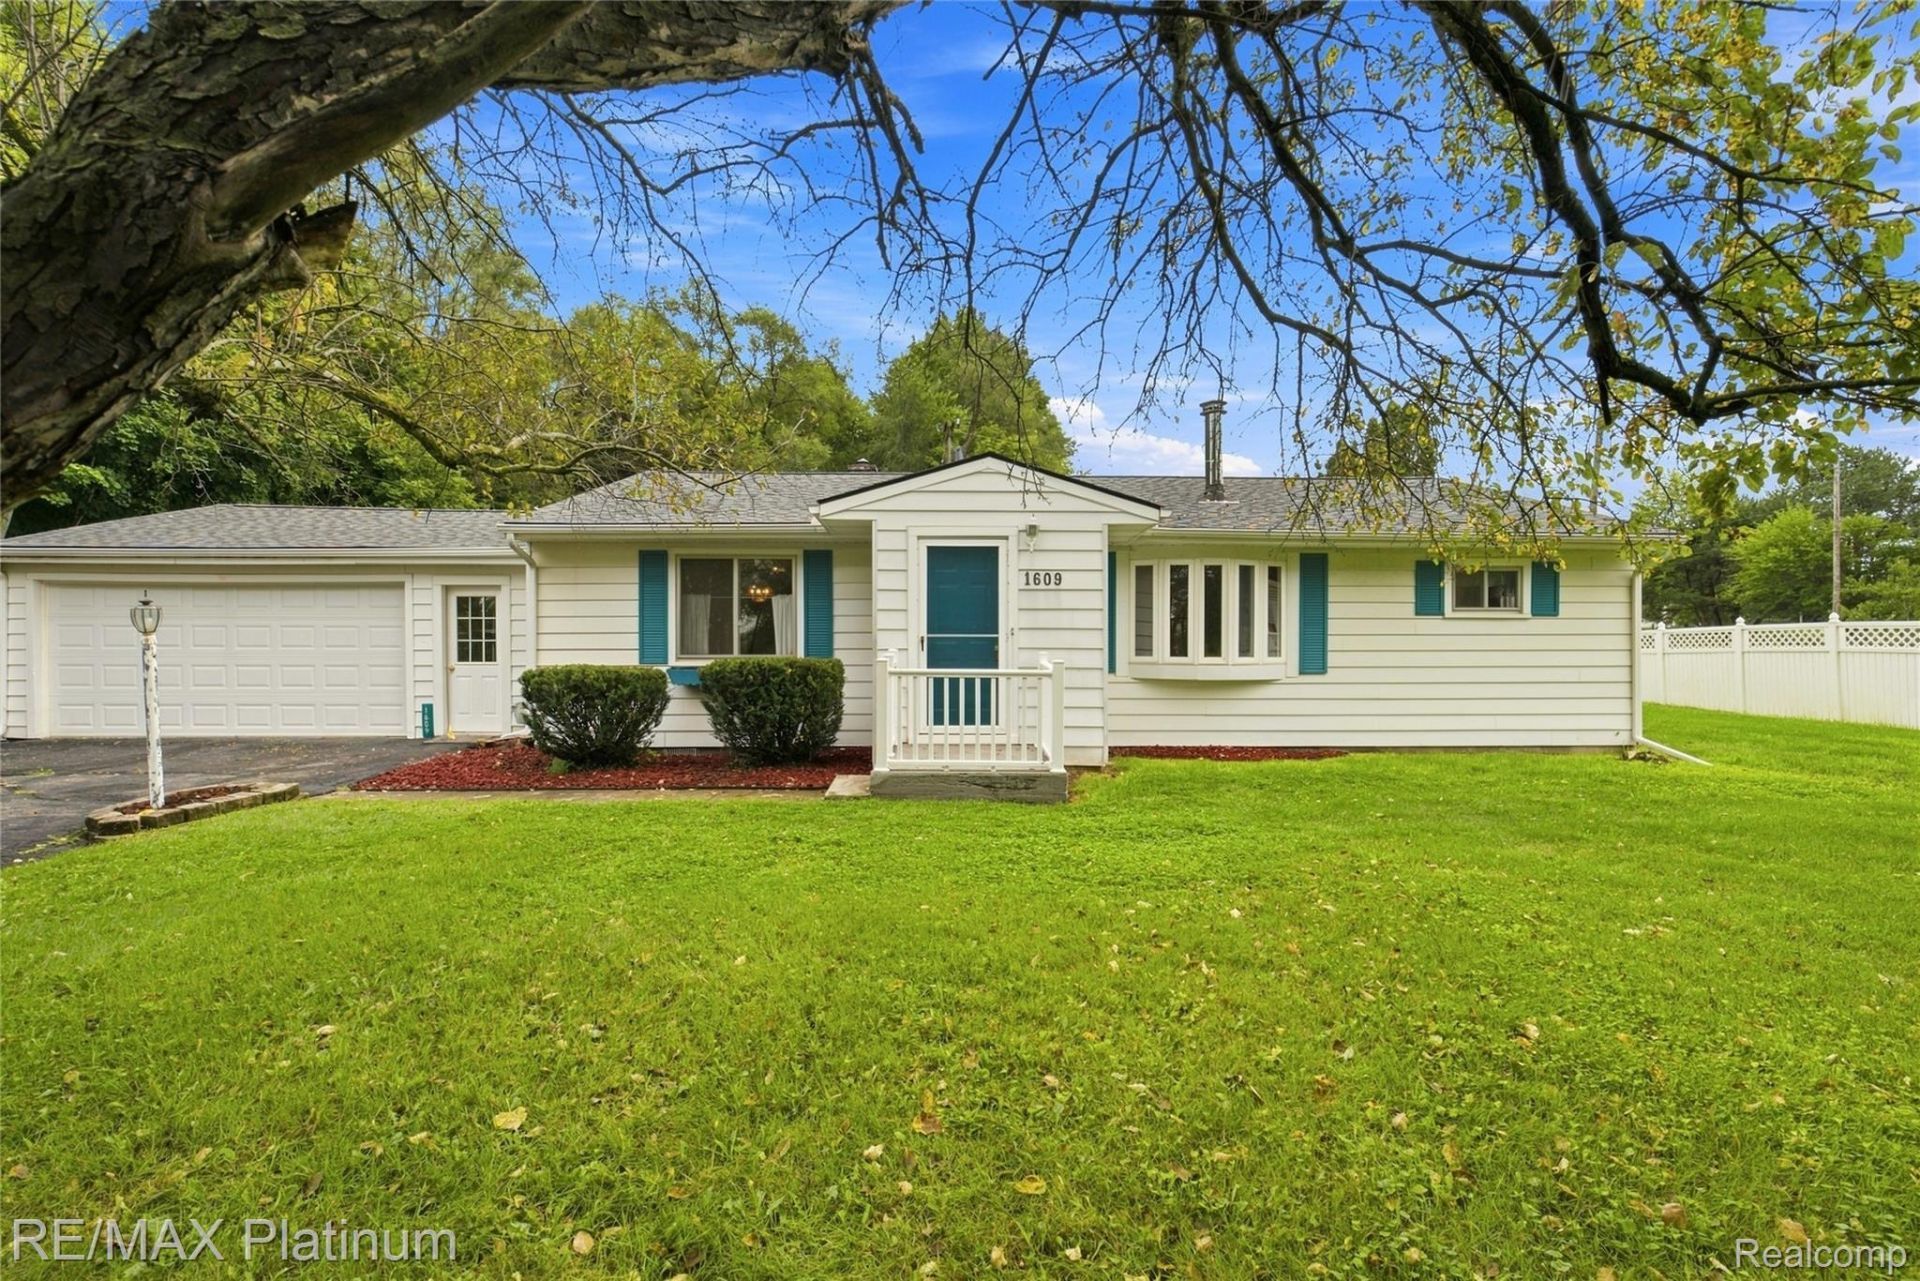
Welcome home! This newly listed property features new carpet throughout, offering a fresh, move-in-ready feel. 3 bedrooms, 1 bathroom. Outside, you'll appreciate the 20x20 pole barn, plus another shed, perfect for extra storage, a workshop, or recreational toys. The attached garage is heated and finished with a drive through garage door front and back. A whole-house generator provides added comfort and peace of mind year-round. A great combination of convenience, storage, and practical upgrades! Vacant and ready to move in before cold weather. Don't wait on this one. MORE PHOTOS COMING WITH AN AERIAL VIEW ON SATURDAY. 9/5
Property Features
Property Type: Residential - Single Family
Basement: Yes
Basement: Interior Entry, Unfinished
Cooling: Ceiling Fans
Garage: 2 car attached
Heating: Baseboard, Natural Gas
Home Style: Ranch
Lot Size: 0.51 Acres
Roof Type: Asphalt
Stories: 1.0
Taxes: $1,502
Year Built: 1950
Amenities
Awnings
Feature Descriptions
Appliances: Free Standing Refrigerator
Days on Site: 2
Exterior: Aluminum Siding
Fireplace: Living Room, Wood Burning Stove
Lot Dimensions: 240x115x292x139
Other Structures: Pole Barn, Sheds
Parcel#: 0063510000500
Parking: Two Car Garage, Attached, Direct Access, Electricityin Garage, Heated Garage
Parking Notes: Two Car Garage, Attached, Direct Access, Electrici
Patio/Porch: Patio, Porch
Sewer: Septic Tank
Summer Tax: 573
Water: Well
Winter Tax: 929
Room Sizes
Kitchen: 17 X 14
Living Room: 17 X 14
Primary Bedroom: 12 X 12
Bedroom: 12 X 11
Bath Full: 12 X 6
Mud Room: 12 X 12
Other: 6 X 4
Local Schools
School District: Owosso
Listed By / Shown By
Listed By
Agency Name: RE/MAX Platinum-Fenton
Agency Phone: 8106295800
Shown By
Agent Name: Nathan Oake
Agent Phone: (734) 845-0680
Agency Title: Griffith Realty

Estimate Your Payment
Estimated Payment
$ 678.71 per month $489.40 Principal & Interest $125.17 Property Tax $64.14 Homeowner's InsuranceChange Payment Information

IDX provided courtesy of Realcomp II Ltd.
©2021 Realcomp II Ltd. Shareholders
Privacy Policy / DMCA Notice / ADA Accessibility


This site is hosted, designed and copyright
© 1994 - 2026 by
Delta Media Group, Inc. -- Patent Pending --
1609 W Dewey Road | MLS# 20261070559
This single family home located at 1609 W Dewey Road , Owosso Township, Mi 48867 is currently listed for sale with an asking price of $219,900. This property was built in 1950 and has 3 bedrooms and 1 full baths with 1452 sq. ft. W Dewey Road is located within the Owosso school district. Search Owosso Township real estate on noake.griffithrealty.com today.