NathanOake

BEDS2
BATHS1 full
SQUARE FEET830
MLS#20261023457
STATUSActive
PROPERTY TYPEResidential - Condominium
SUBDIVISIONS Y L V A N L A K E C O N D O
SCHOOLWestBloomfield
Property Description
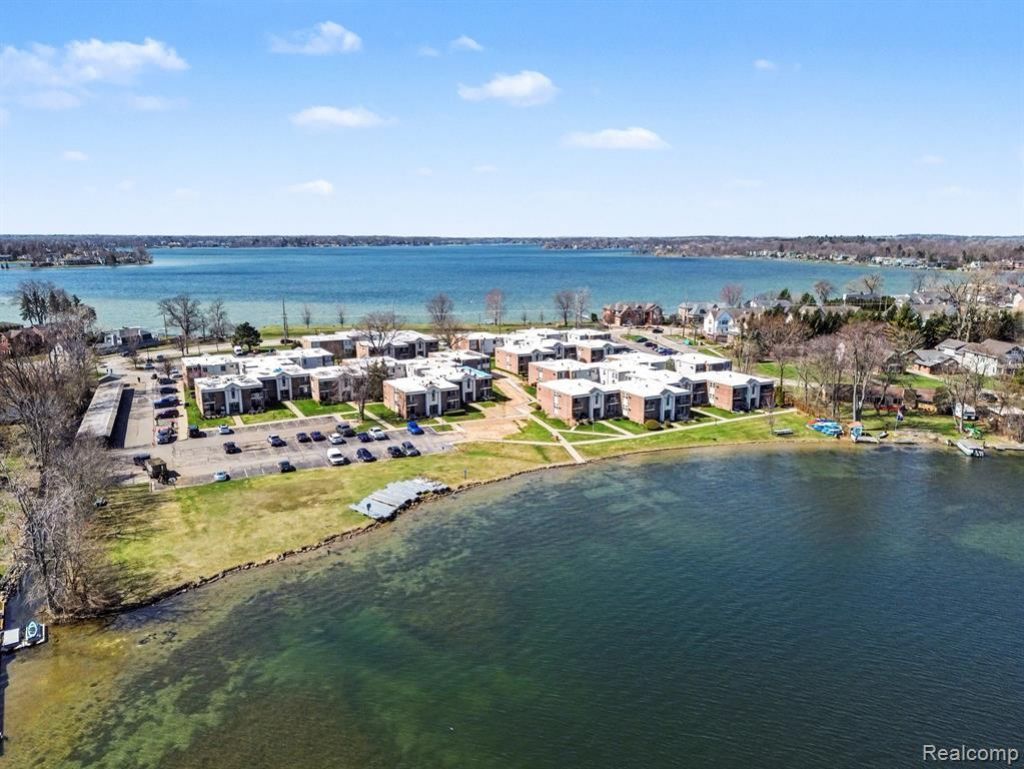
Welcome to this charming 2-bedroom, 1-bath condo in desirable Keego Harbor! Enjoy exclusive private beach access on beautiful Sylvan Lake, featuring a sandy shoreline perfect for relaxing and swimming. Association dock with boat slip waitlist available. Additional lake privileges on Cass Lake provide even more opportunities for waterfront enjoyment. Ideal for year-round living or a weekend retreat! New carpet and window A/C unit 2025.
Property Features
Property Type: Residential - Condominium
Cooling: Ceiling Fans, Wall Units
Heating: Baseboard, Hot Water, Natural Gas
Home Style: Common Entry Building
Roof Type: Asphalt
Taxes: $2,951
Year Built: 1966
Amenities
Awnings
Balcony
Grounds Maintenance
Lighting
Feature Descriptions
Appliances: Dishwasher, Disposal, Free Standing Refrigerator, Microwave, Washer Dryer Stacked, Water Softener Owned
Body of Water: Sylvan Lake/ Cass Lake
Days on Site: 151
Exterior: Brick
HOA Fee: 295/ Monthly
Laundry: In Unit
Parcel#: 1802234027
Parking: No Garage
Parking Notes: No Garage
Pets Allowed: Number Limit, Yes
Sewer: Public Sewer
Summer Tax: 2778
Water: Public
Water Features: All Sports Lake, Beach Access, Beach Front, Lake Privileges
Winter Tax: 173.64
Room Sizes
Bath Full: 8 X 5
Primary Bedroom: 13 X 10
Bedroom: 8 X 13
Kitchen: 11 X 10
Living Room: 15 X 12
Laundry: 4 X 4
Local Schools
School District: WestBloomfield
Listed By / Shown By
Listed By
Agency Name: @properties Christie's Int'l R E Clarkston
Agency Phone: 2486251010
Shown By
Agent Name: Nathan Oake
Agent Phone: (734) 845-0680
Agency Title: Griffith Realty

Estimate Your Payment
Estimated Payment
$ 633.32 per month $342.51 Principal & Interest $245.92 Property Tax $44.89 Homeowner's InsuranceChange Payment Information

IDX provided courtesy of Realcomp II Ltd.
©2021 Realcomp II Ltd. Shareholders
Privacy Policy / DMCA Notice / ADA Accessibility


This site is hosted, designed and copyright
© 1994 - 2026 by
Delta Media Group, Inc. -- Patent Pending --
1611 Cass Lake Rd Road, Unit C | MLS# 20261023457
This condo located at 1611 Cass Lake Rd Road, Unit C, Keego Harbor, Mi 48320 is currently listed for sale with an asking price of $153,900. This property was built in 1966 and has 2 bedrooms and 1 full baths with 830 sq. ft. Cass Lake Rd Road, Unit C is located in the S Y L V A N L A K E C O N D O subdivision within the WestBloomfield school district. Search S Y L V A N L A K E C O N D O real estate on noake.griffithrealty.com today.