NathanOake

BEDS3
BATHS1 full
SQUARE FEET1,500
MLS#20261068855
STATUSActive
PROPERTY TYPEResidential - Single Family
SCHOOLMarlette
Property Description
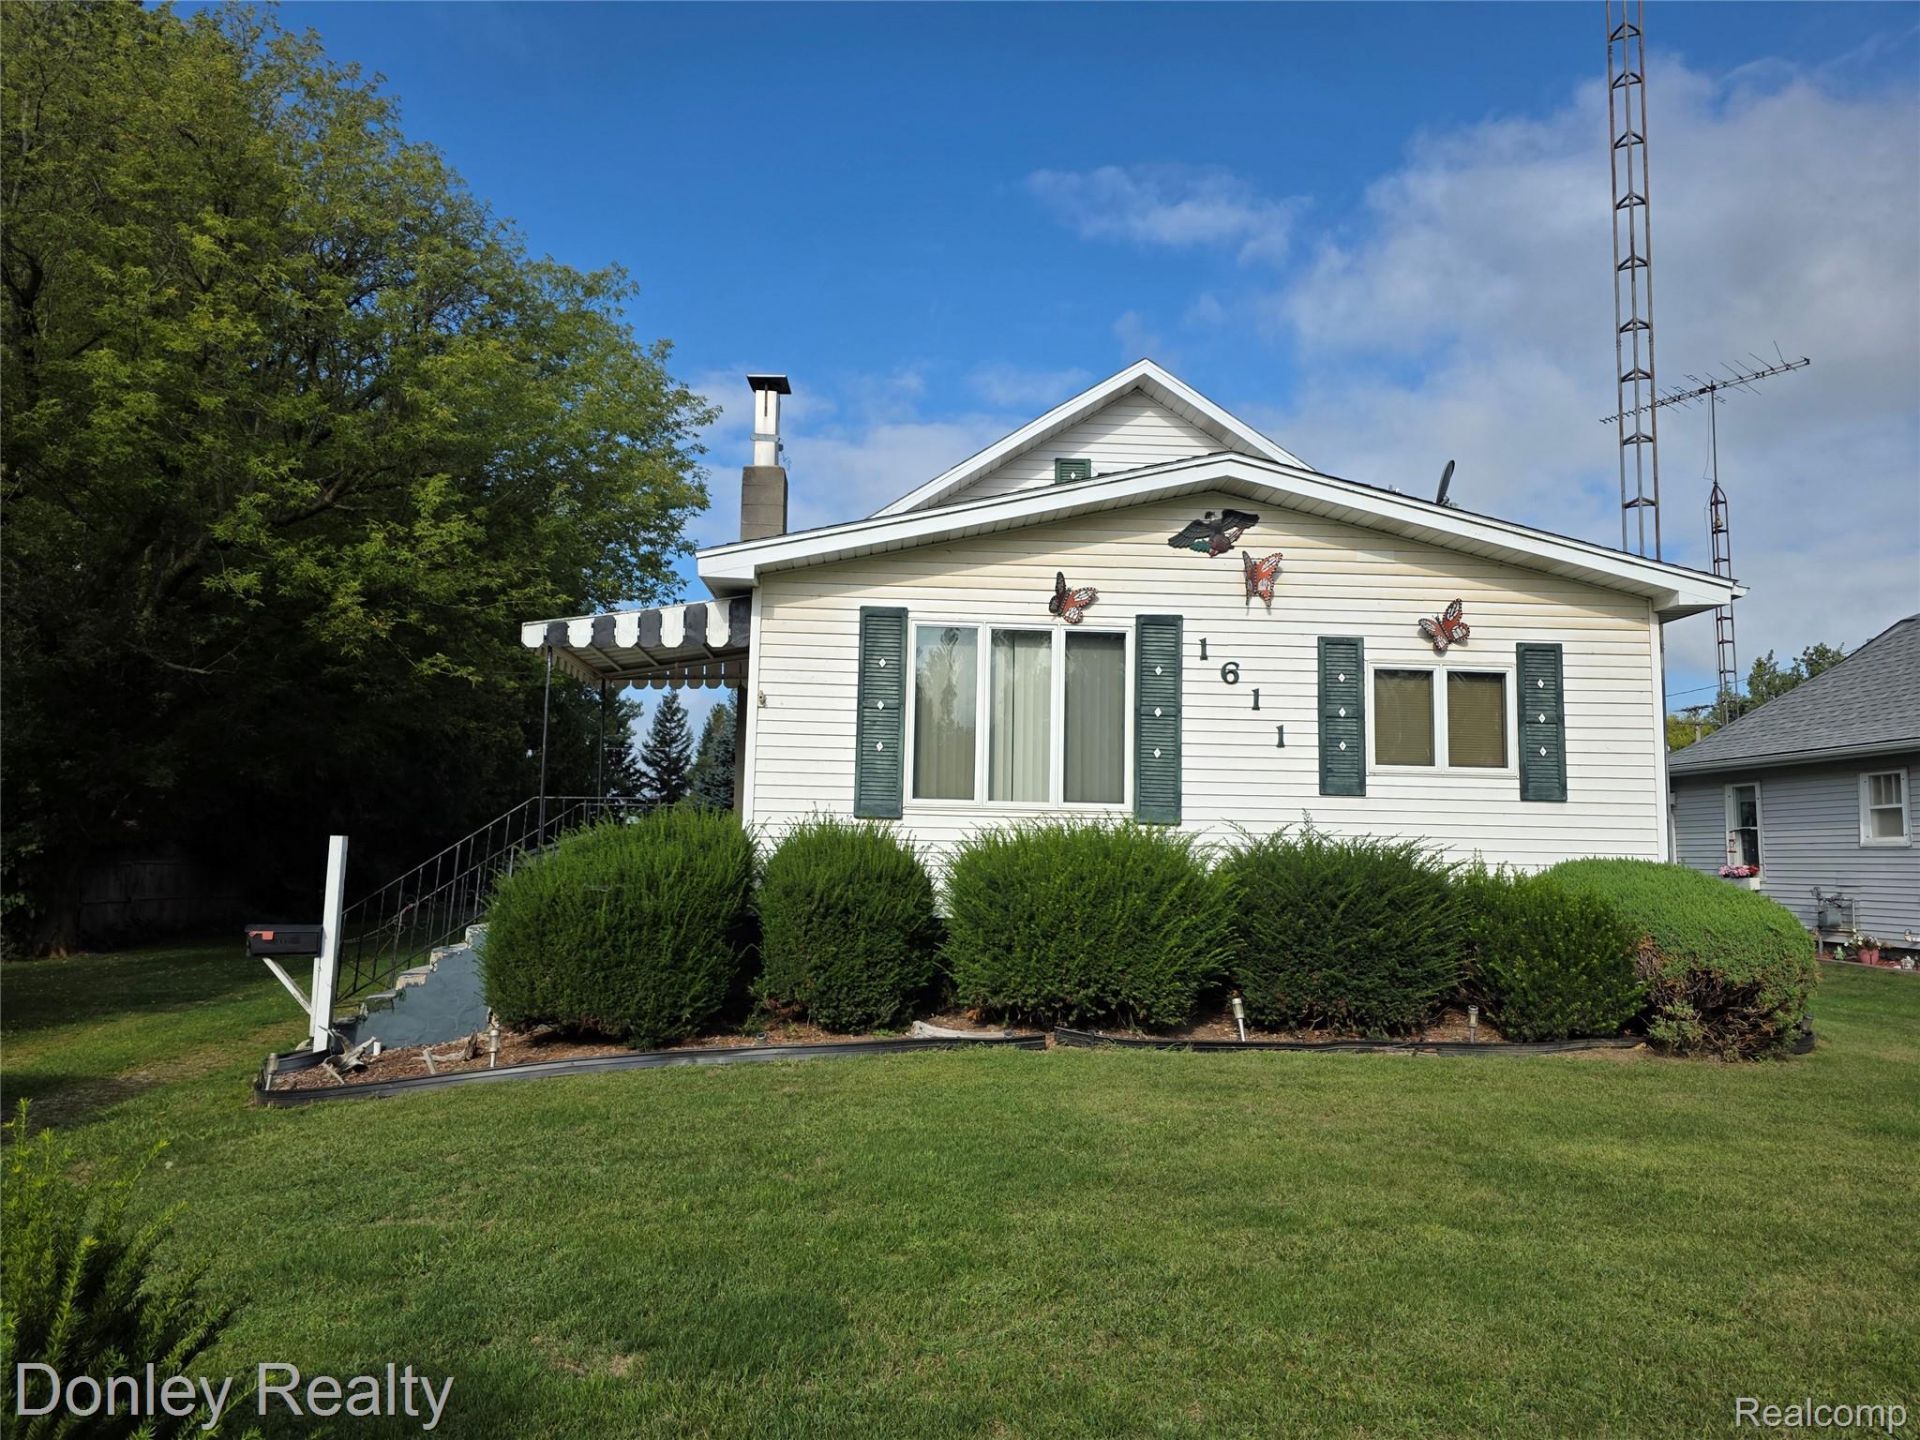
Looking for an affordable home with nearly 2 acres? You can't find many livable homes at this price anymore! This 3-bedroom home offers one bedroom on the main floor and two additional bedrooms upstairs, along with plenty of outdoor space to enjoy. The property features numerous fruit trees and useful outbuildings, making this a great opportunity for someone looking for a little land without a high price tag. The living room features a wood stove, creating a cozy place to relax, while the side deck provides a nice spot to enjoy the outdoors. The home also offers plenty of built-in storage, including cabinets in the bathroom and upstairs bedroom, along with a corner hutch in the dining area. A water softener and reverse osmosis system are also included. The attached 20x30 two-car garage features pole barn construction and is heated with a wood burner, providing a great space for vehicles, hobbies, or storage. A 24x28 shed with power and electric adds even more useful space. The home does need some updating, but it is priced accordingly, giving you the opportunity to make improvements at your own pace and add your personal touches. With nearly 2 acres, fruit trees, a heated garage, additional shed, and an affordable price, this property offers a lot of value for the money!
Property Features
Property Type: Residential - Single Family
Basement: Yes
Basement: Full, Unfinished
Cooling: Ceiling Fans, Central Air
Garage: 2.5 car attached
Heating: Forced Air, Natural Gas
Home Style: Stick, Traditional
Lot Size: 1.93 Acres
Roof Type: Asphalt
Stories: 1.5
Taxes: $794
Year Built: 1900
Amenities
Lighting
Feature Descriptions
Appliances: Dryer, Free Standing Gas Oven, Free Standing Refrigerator, Washer, Water Purifier Owned, Water Softener Owned
Days on Site: 10
Exterior: Vinyl Siding
Fireplace: Living Room, Wood Burning
Lot Dimensions: 80x150xirr
Other Structures: Second Garage
Parcel#: 14001840006000
Parking: Twoand Half Car Garage, Attached, Electricityin Garage, Heated Garage, Garage Door Opener, Side Entrance
Parking Notes: Twoand Half Car Garage, Attached, Electricityin Ga
Patio/Porch: Breezeway, Deck
Sewer: Septic Tank
Summer Tax: 289
Water: Well
Winter Tax: 505
Room Sizes
Kitchen: 14 X 9
Dining Room: 10 X 9
Living Room: 22 X 13
Primary Bedroom: 18 X 9
Bath Full: 11 X 13
Bedroom: 10 X 14
Local Schools
School District: Marlette
Listed By / Shown By
Listed By
Agency Name: Donley Realty
Agency Phone: 9896352654
Shown By
Agent Name: Nathan Oake
Agent Phone: (734) 845-0680
Agency Title: Griffith Realty

Estimate Your Payment
Estimated Payment
$ 418.33 per month $311.36 Principal & Interest $66.17 Property Tax $40.80 Homeowner's InsuranceChange Payment Information

IDX provided courtesy of Realcomp II Ltd.
©2021 Realcomp II Ltd. Shareholders
Privacy Policy / DMCA Notice / ADA Accessibility


This site is hosted, designed and copyright
© 1994 - 2026 by
Delta Media Group, Inc. -- Patent Pending --
1611 Van Dyke Road | MLS# 20261068855
This single family home located at 1611 Van Dyke Road, Lamotte Township, Mi 48426 is currently listed for sale with an asking price of $139,900. This property was built in 1900 and has 3 bedrooms and 1 full baths with 1500 sq. ft. Van Dyke Road is located within the Marlette school district. Search Lamotte Township real estate on noake.griffithrealty.com today.