NathanOake

BEDS2
BATHS1 full
SQUARE FEET882
MLS#20261085128
STATUSActive
PROPERTY TYPEResidential - Condominium
SUBDIVISIONW I N G A T E P A R K C O N D O
SCHOOLWillowRun
Property Description
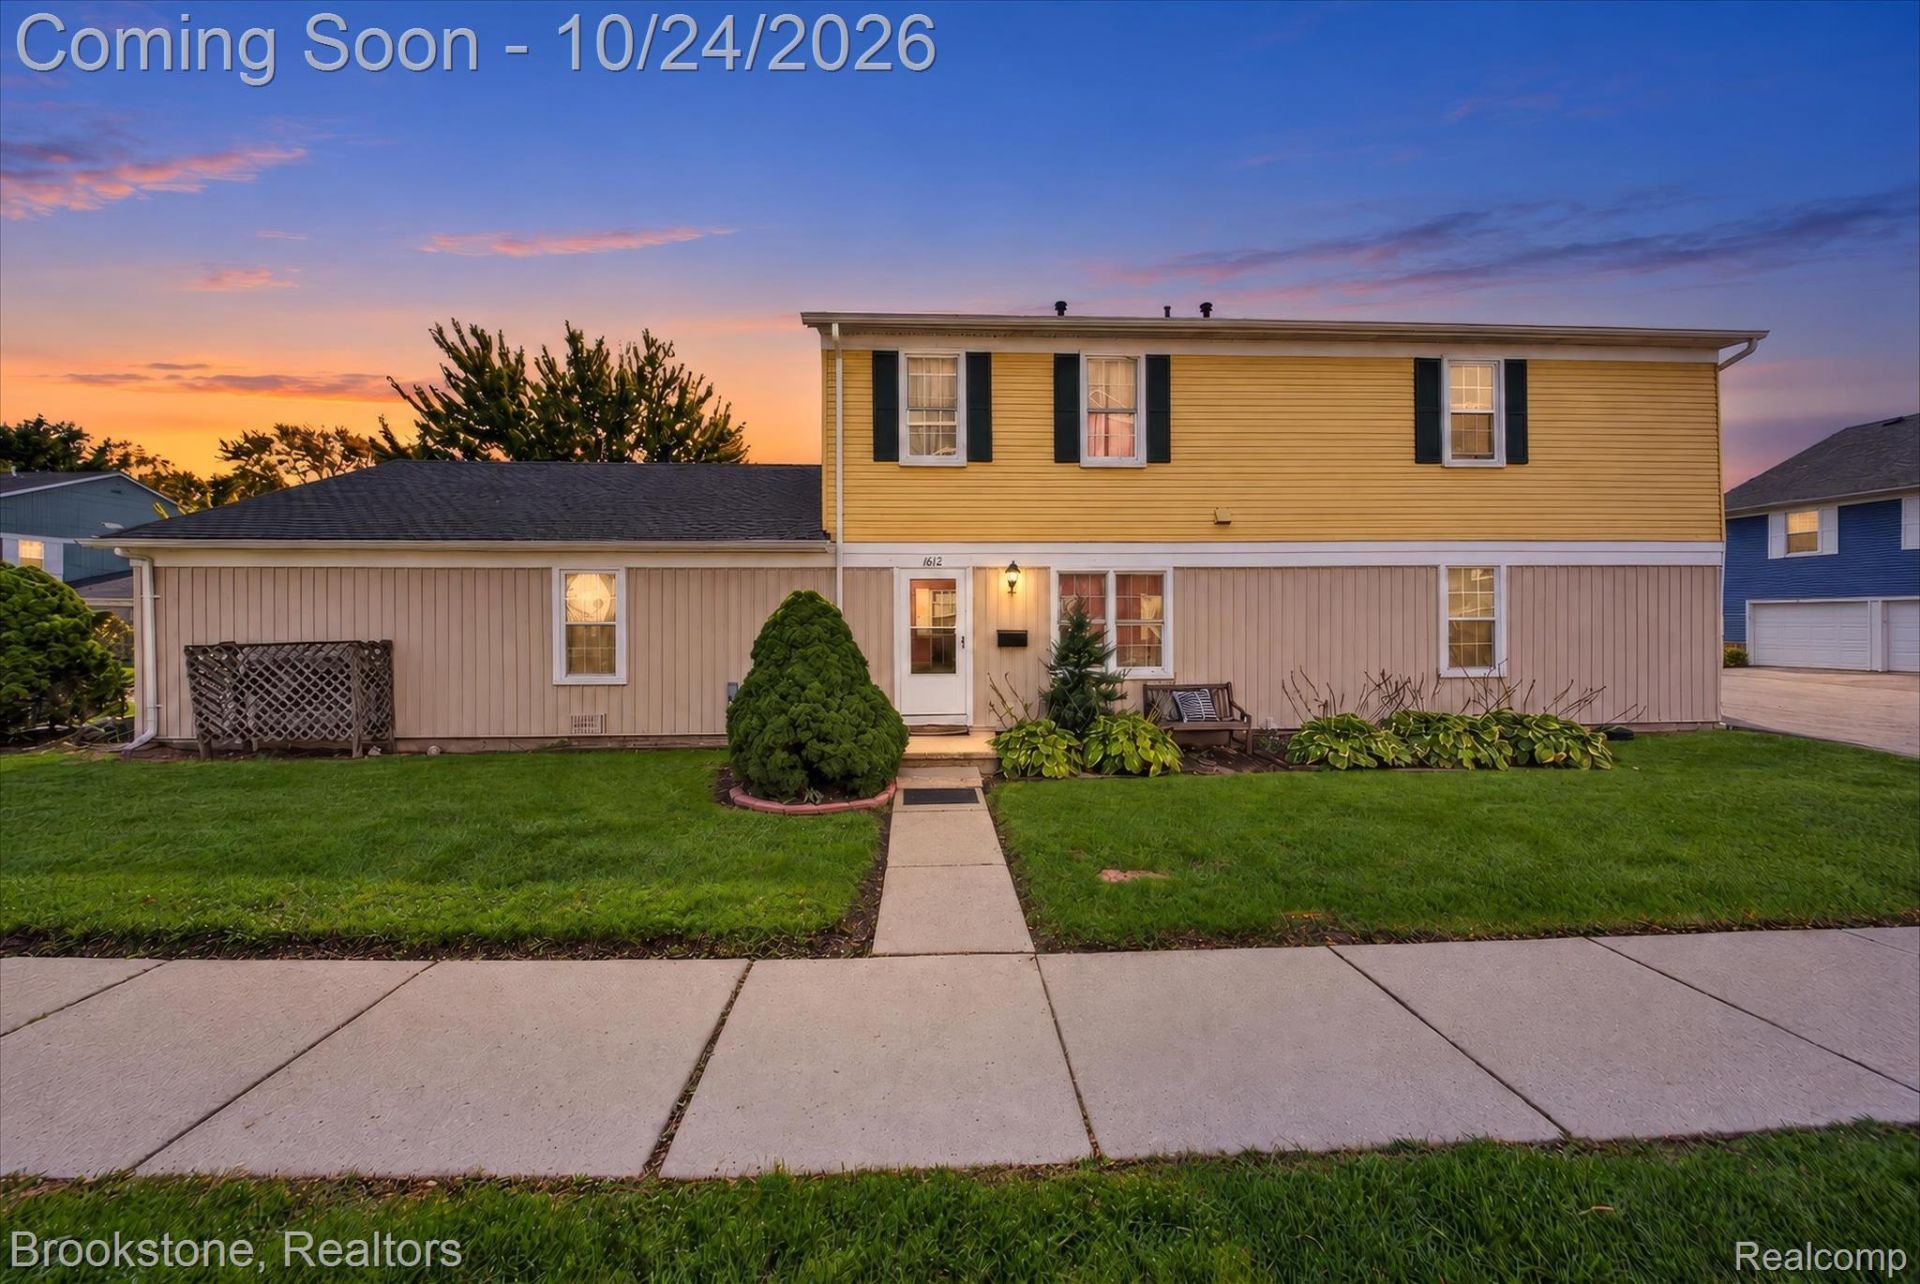
Looking for low-maintenance living in a convenient central location? Look no further! This move-in-ready 2-bedroom, 1-bathroom condo in Ypsilanti offers comfort, convenience, and great value. Inside, you'll find stainless steel appliances, a newer washer and dryer, a neutral color palette, and distinct living, dining, and entertaining spaces. Two generously sized bedrooms and a 1-car garage add to the appeal. Enjoy the community's outdoor common areas, perfect for walking your pet, enjoying outdoor activities, or taking a relaxing stroll around the neighborhood. Ample additional parking makes hosting guests or accommodating roommates a breeze. Plus, Eastern Michigan University is less than 15 minutes away! Keep expenses manageable with an HOA that covers water, sewer, trash, maintenance, and snow removal. Enjoy convenient, low-maintenance living in a great Ypsilanti location!
Property Features
Property Type: Residential - Condominium
Cooling: Ceiling Fans, Central Air
Garage: 1 car attached
Heating: Forced Air, Natural Gas
Home Style: Colonial
Roof Type: Asphalt
Stories: 2.0
Taxes: $2,680
Year Built: 1973
Amenities
Lighting
Feature Descriptions
Appliances: Dishwasher, Dryer, Free Standing Gas Range, Free Standing Refrigerator, Range Hood, Washer
Days on Site: 3
Exterior: Vinyl Siding
Fencing: Fencingnot Allowed
HOA Fee: 275/ Monthly
Laundry: Laundry Room
Parcel#: K01114262150
Parking: One Car Garage, Attached
Parking Notes: One Car Garage, Attached
Patio/Porch: Porch
Pets Allowed: Yes
Security: Smoke Detectors
Sewer: Public Sewer
Summer Tax: 1668
Water: Public
Winter Tax: 1012
Room Sizes
Living Room: 21 X 12
Dining Room: 7 X 8
Kitchen: 12 X 8
Laundry: 6 X 6
Primary Bedroom: 17 X 10
Bedroom: 10 X 10
Bath Full: 8 X 5
Local Schools
School District: WillowRun
Listed By / Shown By
Listed By
Agency Name: Brookstone, Realtors LLC
Agency Phone: 2489630505
Shown By
Agent Name: Nathan Oake
Agent Phone: (734) 845-0680
Agency Title: Griffith Realty

Estimate Your Payment
Estimated Payment
$ 550.57 per month $289.32 Principal & Interest $223.33 Property Tax $37.92 Homeowner's InsuranceChange Payment Information

IDX provided courtesy of Realcomp II Ltd.
©2021 Realcomp II Ltd. Shareholders
Privacy Policy / DMCA Notice / ADA Accessibility


This site is hosted, designed and copyright
© 1994 - 2026 by
Delta Media Group, Inc. -- Patent Pending --
1612 Wingate Boulevard | MLS# 20261085128
This condo located at 1612 Wingate Boulevard, Ypsilanti Township, Mi 48198 is currently listed for sale with an asking price of $130,000. This property was built in 1973 and has 2 bedrooms and 1 full baths with 882 sq. ft. Wingate Boulevard is located in the W I N G A T E P A R K C O N D O subdivision within the WillowRun school district. Search W I N G A T E P A R K C O N D O real estate on noake.griffithrealty.com today.