NathanOake

BEDS3
BATHS2 full
SQUARE FEET1,788
MLS#20261085106
STATUSActive
PROPERTY TYPEResidential - Single Family
SUBDIVISIONM Y L A N D S U B
SCHOOLDetroit
Property Description
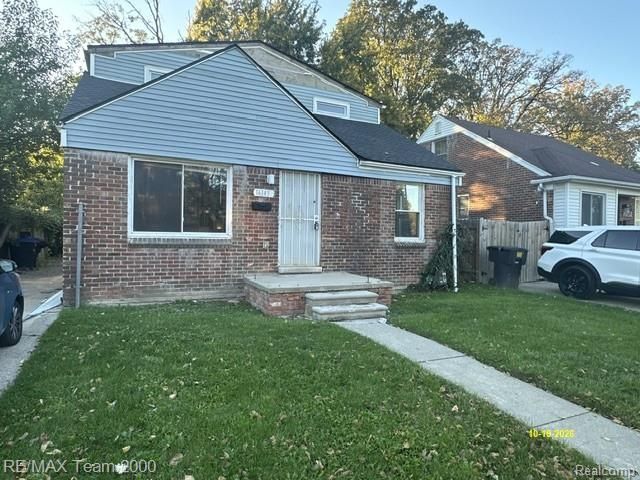
Welcome to the charming Minock Park neighborhood! This classic brick Cape Cod home offers 1,788 square feet of living space, featuring 3 bedrooms and 2 full bathrooms. Built in 1949, this home sits on a tree-lined street in one of Detroit's established communities, known for its active block association and proximity to the historic Grandmont Rosedale area. The interior offers a flexible layout, including a nice size basement with potential for a home office, recreation room, or additional living space. A detached 1-car garage provides added convenience and storage. Enjoy being just minutes from Tireman-Minock Park and the shopping and dining options along Grand River Avenue. Whether you're seeking an investment opportunity or a primary residence with classic character, this home offers plenty of potential on Detroit's west side. Property is being sold as-is
Property Features
Property Type: Residential - Single Family
Basement: Yes
Basement: Unfinished
Garage: 1
Heating: Forced Air, Natural Gas
Home Style: Bungalow
Lot Size: 0.12 Acres
Roof Type: Asphalt
Stories: 2.0
Taxes: $11,077
Year Built: 1949
Amenities
Lighting
Feature Descriptions
Days on Site: 4
Exterior: Brick
Lot Dimensions: 40X135.03
Parcel#: W22I083618S
Parking: One Car Garage, Detached, Direct Access
Parking Notes: One Car Garage, Detached, Direct Access
Patio/Porch: Patio, Porch
Sewer: Public Sewer
Summer Tax: 6830
Water: Public
Winter Tax: 4247
Room Sizes
Bath Full: 5 X 6
Bedroom: 13 X 10
Primary Bedroom: 10 X 19
Kitchen: 15 X 11
Bonus Room: 10 X 14
Living Room: 27 X 10
Local Schools
School District: Detroit
Listed By / Shown By
Listed By
Agency Name: RE/MAX Team 2000
Agency Phone: 3135610900
Shown By
Agent Name: Nathan Oake
Agent Phone: (734) 845-0680
Agency Title: Griffith Realty

Estimate Your Payment
Estimated Payment
$ 1,287.83 per month $322.48 Principal & Interest $923.08 Property Tax $42.26 Homeowner's InsuranceChange Payment Information

IDX provided courtesy of Realcomp II Ltd.
©2021 Realcomp II Ltd. Shareholders
Privacy Policy / DMCA Notice / ADA Accessibility


This site is hosted, designed and copyright
© 1994 - 2026 by
Delta Media Group, Inc. -- Patent Pending --
16145 Stahelin Avenue | MLS# 20261085106
This single family home located at 16145 Stahelin Avenue, Detroit, Mi 48219 is currently listed for sale with an asking price of $144,900. This property was built in 1949 and has 3 bedrooms and 2 full baths with 1788 sq. ft. Stahelin Avenue is located in the M Y L A N D S U B subdivision within the Detroit school district. Search M Y L A N D S U B real estate on noake.griffithrealty.com today.