NathanOake

BEDS2
BATHS1 full 1 partial
SQUARE FEET1,476
MLS#20261085704
STATUSActive
PROPERTY TYPEResidential - Condominium
SUBDIVISIONP R O S P E C T P A R K C O N D O S U P E R I O R T O W N S H I P
SCHOOLYpsilanti
Property Description
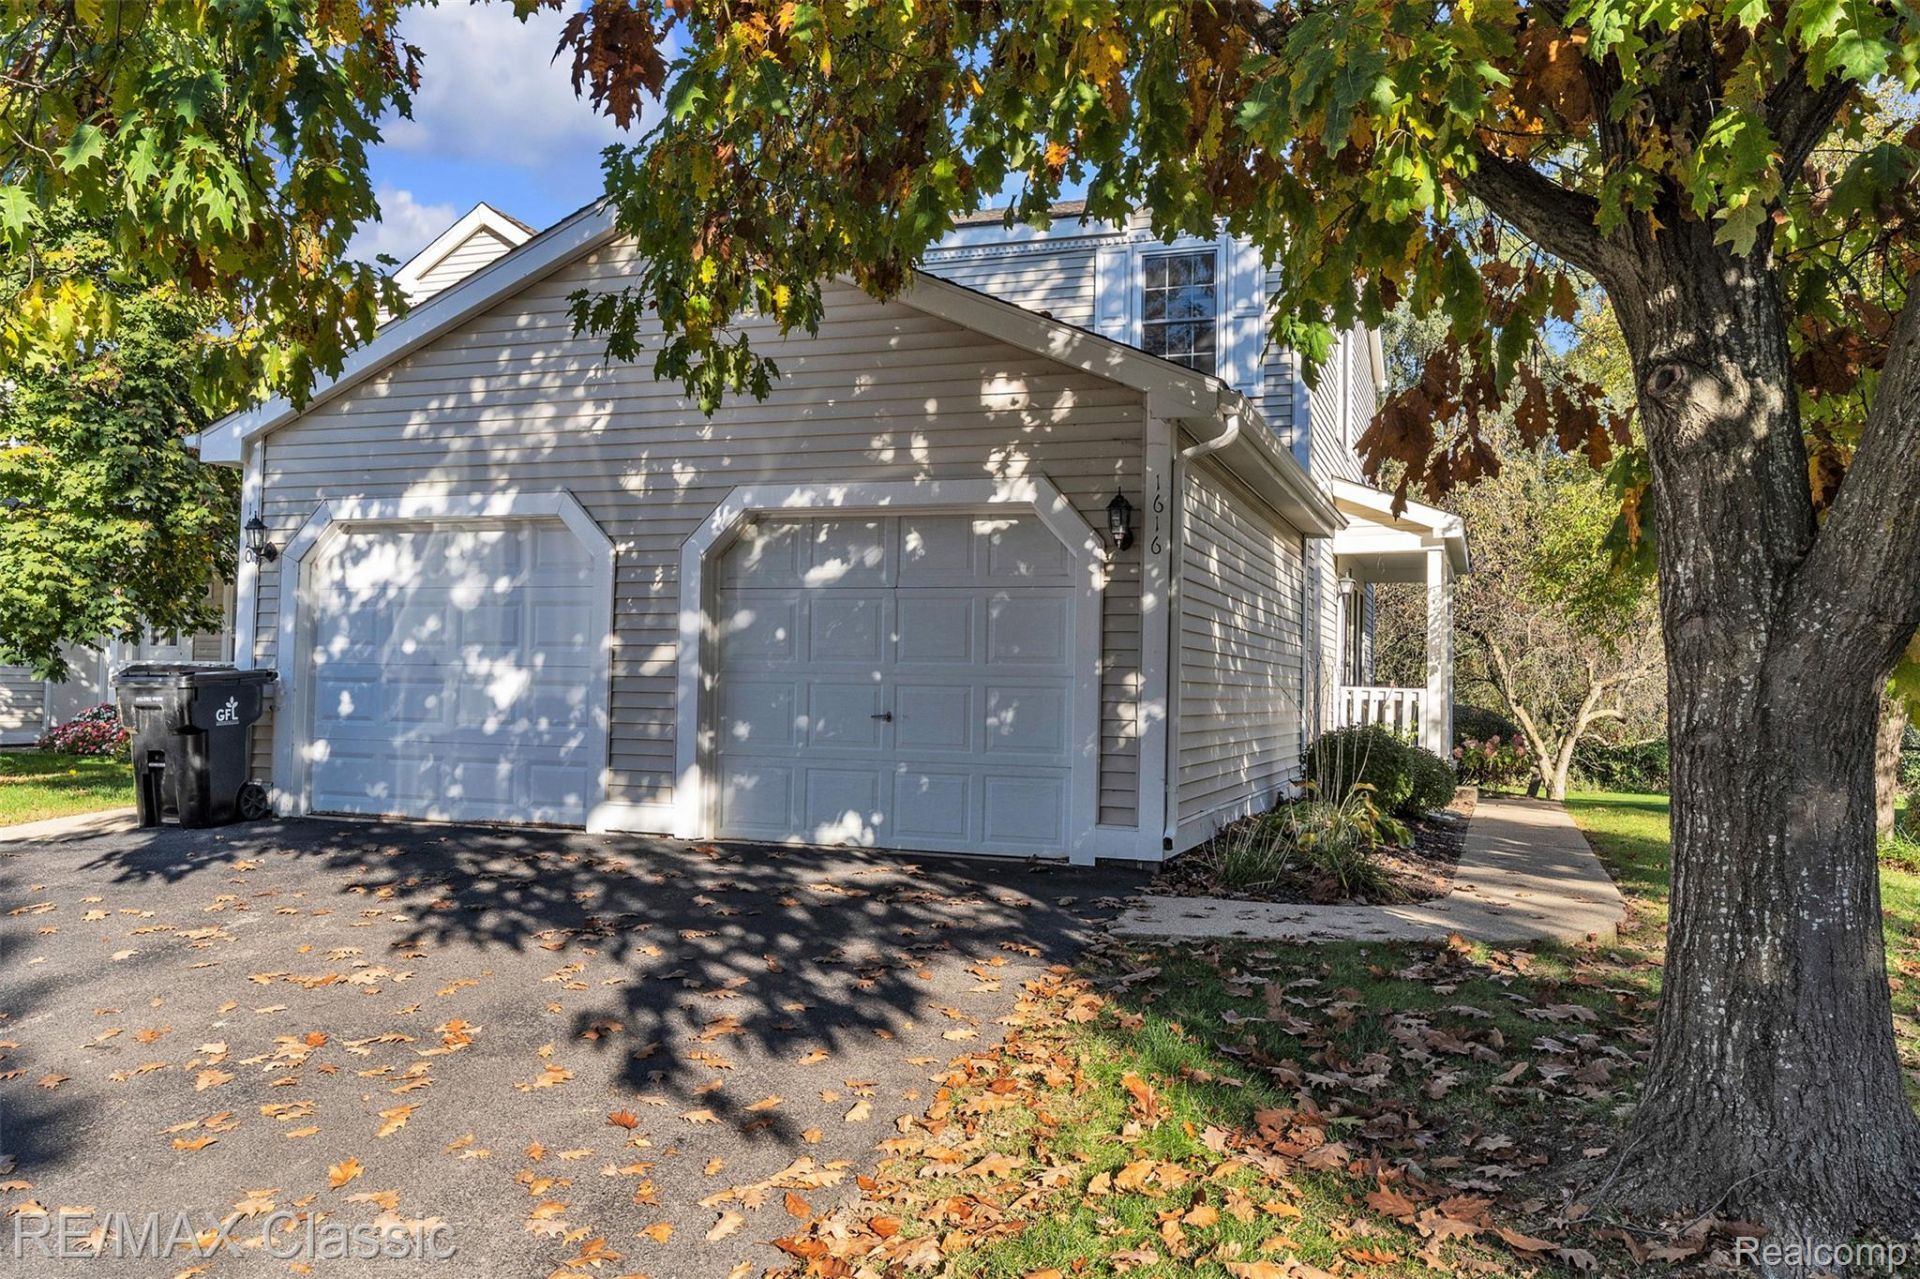
Welcome to 1616 Golden Lane in Prospect Park! This inviting condominium in Superior Township combines comfortable living with beautiful natural surroundings. Enjoy your morning coffee on the covered front porch or unwind on the spacious rear deck featuring a privacy wall and gorgeous views of nature. The expansive common area with wooded tree line offers plenty of room to roam and enjoy the outdoors - and not worry about maintaining it! Inside, you are greeted by a beautiful large living room with newer luxury vinyl plank flooring (2024) that flows throughout the first floor, complemented by an updated kitchen featuring granite countertops, stainless steel appliances and a convenient breakfast bar. A large pantry/storage closet and half bath completes the main level. Upstairs, you'll find two spacious bedrooms with large closets and a full bath. The finished carpeted basement (2024) area offers flexible space that can be used for a recreation room, movie room or hobby area - the options are endless! There is also a generous sized laundry and storage room. An attached one-car garage adds to everyday convenience. Additional updates include new Wallside windows throughout (2026), complete with a transferable warranty for added peace of mind. With inviting indoor spaces, flexible lower-level living, and a peaceful natural setting, this condo offers a wonderful opportunity to enjoy low-maintenance living at its finest! Make your appointment today!
Property Features
Property Type: Residential - Condominium
Basement: Yes
Basement: Finished
Cooling: Ceiling Fans, Central Air
Garage: 1 car attached
Heating: Forced Air, Natural Gas
Home Style: Townhouse
Roof Type: Asphalt
Stories: 2.0
Taxes: $4,095
Year Built: 1990
Feature Descriptions
Appliances: Dishwasher, Disposal, Dryer, Free Standing Electric Range, Free Standing Refrigerator, Microwave, Washer
Days on Site: 2
Exterior: Vinyl Siding
HOA Fee: 290/ Monthly
Laundry: Gas Dryer Hookup, Laundry Room, Washer Hookup
Parcel#: J01034350028
Parking: One Car Garage, Attached, Garage Door Opener
Parking Notes: One Car Garage, Attached, Garage Door Opener
Patio/Porch: Covered, Deck, Porch
Pets Allowed: Breed Restrictions, Cats Ok, Dogs Ok, Number Limit, Size Limit, Yes
Security: Smoke Detectors
Sewer: Public Sewer
Summer Tax: 2876
Water: Public
Winter Tax: 1219
Room Sizes
Living Room: 16 X 13
Kitchen: 13 X 9
Bath Lav: 5 X 3
Bath Full: 9 X 5
Bedroom: 12 X 11
Laundry: 20 X 16
Local Schools
School District: Ypsilanti
Listed By / Shown By
Listed By
Agency Name: RE/MAX Classic
Agency Phone: 7344591234
Shown By
Agent Name: Nathan Oake
Agent Phone: (734) 845-0680
Agency Title: Griffith Realty

Estimate Your Payment
Estimated Payment
$ 970.31 per month $556.17 Principal & Interest $341.25 Property Tax $72.89 Homeowner's InsuranceChange Payment Information

IDX provided courtesy of Realcomp II Ltd.
©2021 Realcomp II Ltd. Shareholders
Privacy Policy / DMCA Notice / ADA Accessibility


This site is hosted, designed and copyright
© 1994 - 2026 by
Delta Media Group, Inc. -- Patent Pending --
1616 Golden Lane | MLS# 20261085704
This condo located at 1616 Golden Lane, Superior Township, Mi 48198 is currently listed for sale with an asking price of $249,900. This property was built in 1990 and has 2 bedrooms and 1 full and 1 partial baths with 1476 sq. ft. Golden Lane is located in the P R O S P E C T P A R K C O N D O S U P E R I O R T O W N S H I P subdivision within the Ypsilanti school district. Search P R O S P E C T P A R K C O N D O S U P E R I O R T O W N S H I P real estate on noake.griffithrealty.com today.