NathanOake

BEDS3
BATHS1 full 1 partial
SQUARE FEET1,296
MLS#20261053556
STATUSAccepting Backup Offers
PROPERTY TYPEResidential - Single Family
SUBDIVISIONN P W H I T E S S U B
SCHOOLPortHuron
Property Description
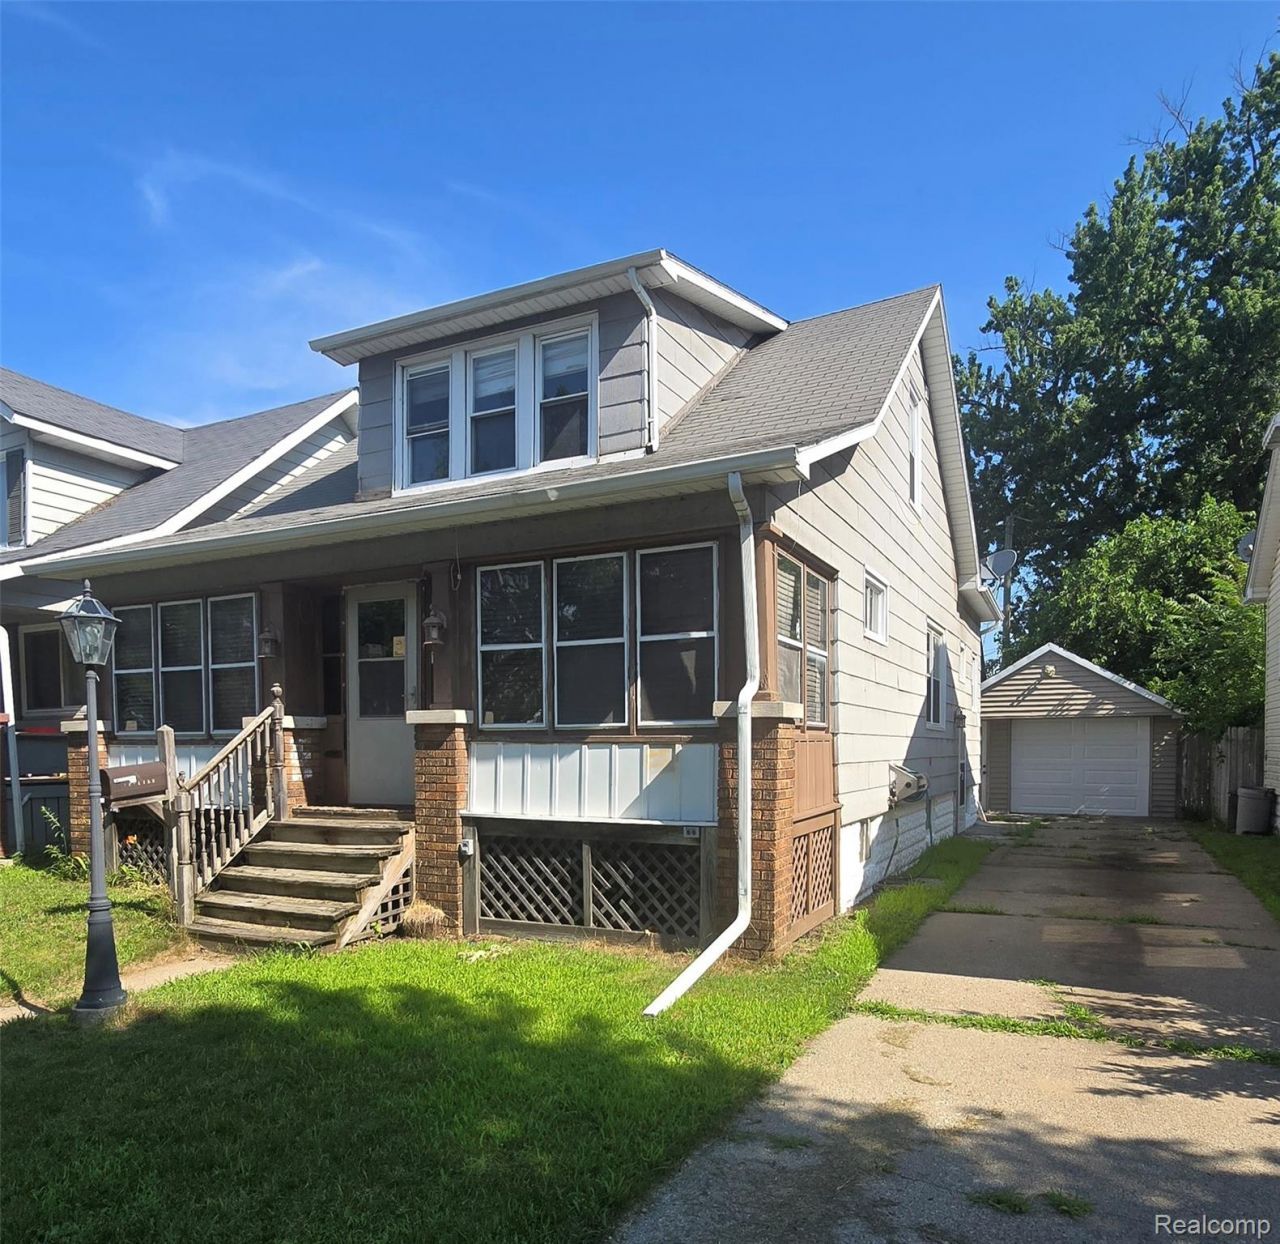
Welcome home to this charming 3 bedroom, 1.5 bath home in a convenient location just minutes from the elementary and high school. Step inside to find beautiful hardwood floors throughout. adding warmth and character to every room. The spacious second level offers endless possibilities with a potential fourth bedroom or a large bonus room perfect for a playroom. The full basement provides plenty of storage space and includes a laundry chute for added convivence. Outside, you'll find a detached one-car garage and a small, private backyard that's ideal for relaxing gardening or entertaining. Home also qualifies for lender grants, ask listing agent for details! Don't miss the opportunity to make this versatile home your own-schedule your showing today!
Property Features
Property Type: Residential - Single Family
Basement: Yes
Basement: Full, Interior Entry, Unfinished
Garage: 1
Heating: Forced Air, Natural Gas
Home Style: Bungalow
Lot Size: 0.12 Acres
Roof Type: Asphalt
Stories: 1.5
Taxes: $1,612
Year Built: 1928
Amenities
High Speed Internet
Feature Descriptions
Appliances: Dishwasher, Dryer, Free Standing Electric Oven, Microwave, Washer
Days on Site: 56
Exterior: Aluminum Siding, Asphalt
Fencing: Back Yard
Lot Dimensions: 41 x 123
Parcel#: 74067640168000
Parking: One Car Garage, Detached, Driveway, Electricityin Garage
Parking Notes: One Car Garage, Detached, Driveway, Electricityin
Patio/Porch: Enclosed, Porch
Sewer: Public Sewer
Summer Tax: 1331
Utilities: Cable Available
Water: Public
Winter Tax: 281
Room Sizes
Living Room: 11 X 19
Dining Room: 10 X 11
Bath Full: 9 X 5
Bedroom: 13 X 8
Kitchen: 12 X 10
Primary Bedroom: 13 X 12
Bath Lav: 7 X 5
Bonus Room: 13 X 13
Local Schools
School District: PortHuron
Listed By / Shown By
Listed By
Agency Name: Fathom Realty MI LLC
Agency Phone: 8106898446
Shown By
Agent Name: Nathan Oake
Agent Phone: (734) 845-0680
Agency Title: Griffith Realty

Estimate Your Payment
Estimated Payment
$ 436.15 per month $266.85 Principal & Interest $134.33 Property Tax $34.97 Homeowner's InsuranceChange Payment Information

IDX provided courtesy of Realcomp II Ltd.
©2021 Realcomp II Ltd. Shareholders
Privacy Policy / DMCA Notice / ADA Accessibility


This site is hosted, designed and copyright
© 1994 - 2026 by
Delta Media Group, Inc. -- Patent Pending --
1619 White Street | MLS# 20261053556
This single family home located at 1619 White Street, Port Huron, Mi 48060 is currently listed for sale with an asking price of $119,900. This property was built in 1928 and has 3 bedrooms and 1 full and 1 partial baths with 1296 sq. ft. White Street is located in the N P W H I T E S S U B subdivision within the PortHuron school district. Search N P W H I T E S S U B real estate on noake.griffithrealty.com today.