NathanOake

BEDS3
BATHS2 full 1 partial
SQUARE FEET1,434
MLS#20261064933
STATUSActive
PROPERTY TYPEResidential - Single Family
SCHOOLCapac
Property Description
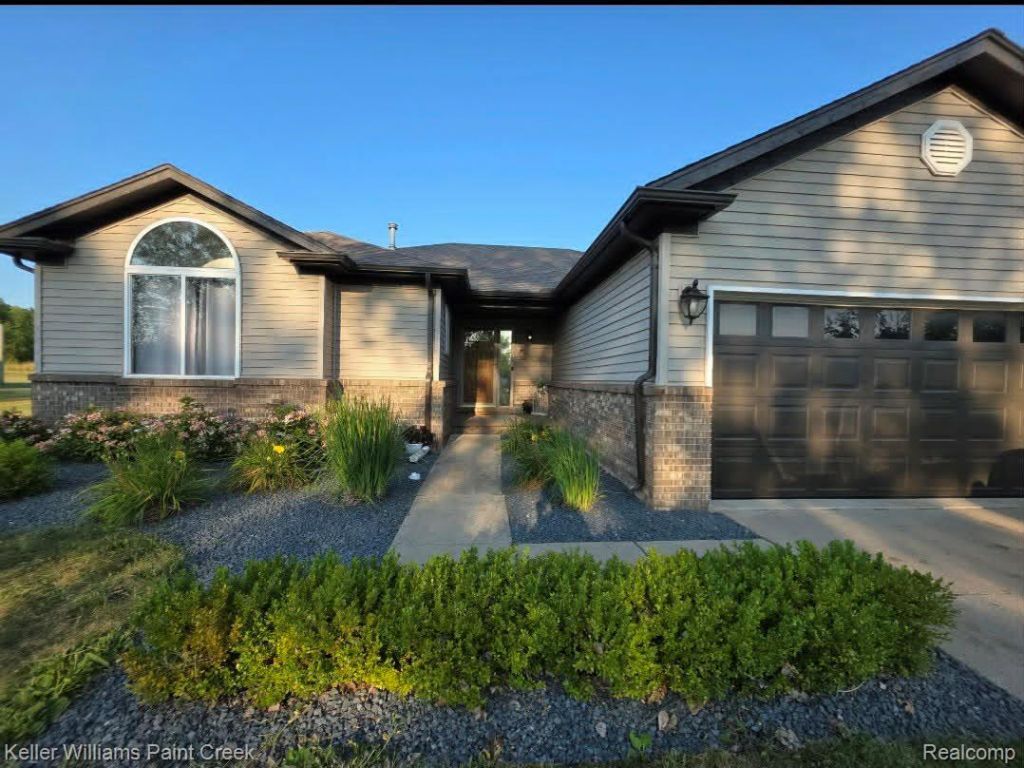
**OPEN HOUSE** AUGUST 16TH 1PM TO 3PM ! .50 ACRE LOTS IN THIS DEVELOPMENT! GORGEOUS UPDATED 2002 COUNTRY RANCH! MUNICIPAL WATER AND SEWER! THIS OPEN FLOOR PLAN, CATHEDRAL CEILING HOME HAS BEAUTIFUL HARDWOOD FLOORING, LARGE GREAT ROOM, 3 BEDROOMS, 3 BATHS, LARGE MASTER WITH ENSUITE! UPDATED LIGHTING, FRESHLY PROFESSIONALLY PAINTED 7/2026! LARGE OPEN LOWER LEVEL WITH BLACKED OUT SPRAYED CEILING 2025, BRAND NEW ROOF 8/2026!! EXTERIOR TRIM PROFESSIONAL PAINTED 8/2026! WATERHEATER/2025 DECK REDONE 7/2026! HOME IS ALSO EQUIPPED WITH A MANUAL TRANSFER SWITCH! SHOULD YOU LOSE POWER, JUST FLIP THE SWITCH AND YOUR GENERATOR WILL TURN ON! HAS SHED WITH ELECTRICAL, FIRE PIT, LARGE FENCED YARD (YARD EXTENDS ROUGHLY 10 FEET BEYOND FENCE! NO REAR NEIGHBORS! COUNTRY LIVING YET CLOSE TO FREEWAY FOR COMMUTING TO NEAR BY COMMUNITIES! SHOPPING EATERIES, RESTURANTS ARE LOCAL, DRIVING OR WALKING DISTANCE! WASHER, DRYER, DRAPES/RODS EXCLUDED FROM SALE. HOME DOES COME W/OVER 4K NEW HOME GYM!HOME MUST BE SHOWN WITH LICENSED MICHIGAN AGENT. BTVAI ****NO EXCEPTIONS! BUYER TO CONFIRM ALL MEASUREMENTS/TAXES. PLZ DO NOT WALK THE PROPERTY WITHOUT AN APPOINTMENT. ENJOY THE SNEAK PEAKS! MORE PHOTOS TO COME! ABSOLUTELY NO SHOES. REMOVE SHOES.
Property Features
Property Type: Residential - Single Family
Basement: Unfinished
Basement: Yes
Fenced: Yes
Garage: 2 car attached
Heating: Forced Air, Natural Gas
Home Style: Ranch
Lot Size: 95X120X95X120
Stories: 1.0
Taxes: $3,022
Year Built: 2002
Amenities
Lighting
Feature Descriptions
Days on Site: 23
Exterior: Brick, Vinyl Siding
Fencing: Fenced
Lot Dimensions: 95X120X95X120
Parcel#: 74409200002000
Parking: Two Car Garage, Attached
Parking Notes: Two Car Garage, Attached
Patio/Porch: Covered, Deck, Porch
Sewer: Public Sewer
Summer Tax: 2222
Water: Public
Winter Tax: 800
Room Sizes
Bath Lav: 6 X 5
Bath Full: 8 X 5
Bedroom: 11 X 9
Family Room: 20 X 18
Dining Room: 11 X 11
Kitchen: 14 X 11
Laundry: 9 X 5
Local Schools
School District: Capac
Listed By / Shown By
Listed By
Agency Name: Keller Williams Paint Creek
Agency Phone: 2486098000
Shown By
Agent Name: Nathan Oake
Agent Phone: (734) 845-0680
Agency Title: Griffith Realty

Estimate Your Payment
Estimated Payment
$ 1,082.27 per month $734.21 Principal & Interest $251.83 Property Tax $96.22 Homeowner's InsuranceChange Payment Information

IDX provided courtesy of Realcomp II Ltd.
©2021 Realcomp II Ltd. Shareholders
Privacy Policy / DMCA Notice / ADA Accessibility


This site is hosted, designed and copyright
© 1994 - 2026 by
Delta Media Group, Inc. -- Patent Pending --
163 Deer Park East | MLS# 20261064933
This single family home located at 163 Deer Park East, Capac Village, Mi 48014 is currently listed for sale with an asking price of $329,900. This property was built in 2002 and has 3 bedrooms and 2 full and 1 partial baths with 1434 sq. ft. Deer Park East is located within the Capac school district. Search Capac Village real estate on noake.griffithrealty.com today.