NathanOake

BEDS4
BATHS2 full 1 partial
SQUARE FEET2,577
MLS#20261083937
STATUSPending
PROPERTY TYPEResidential - Single Family
SUBDIVISIONA N D O V E R C R E E K N O R T H
SCHOOLSouthLyon
Property Description
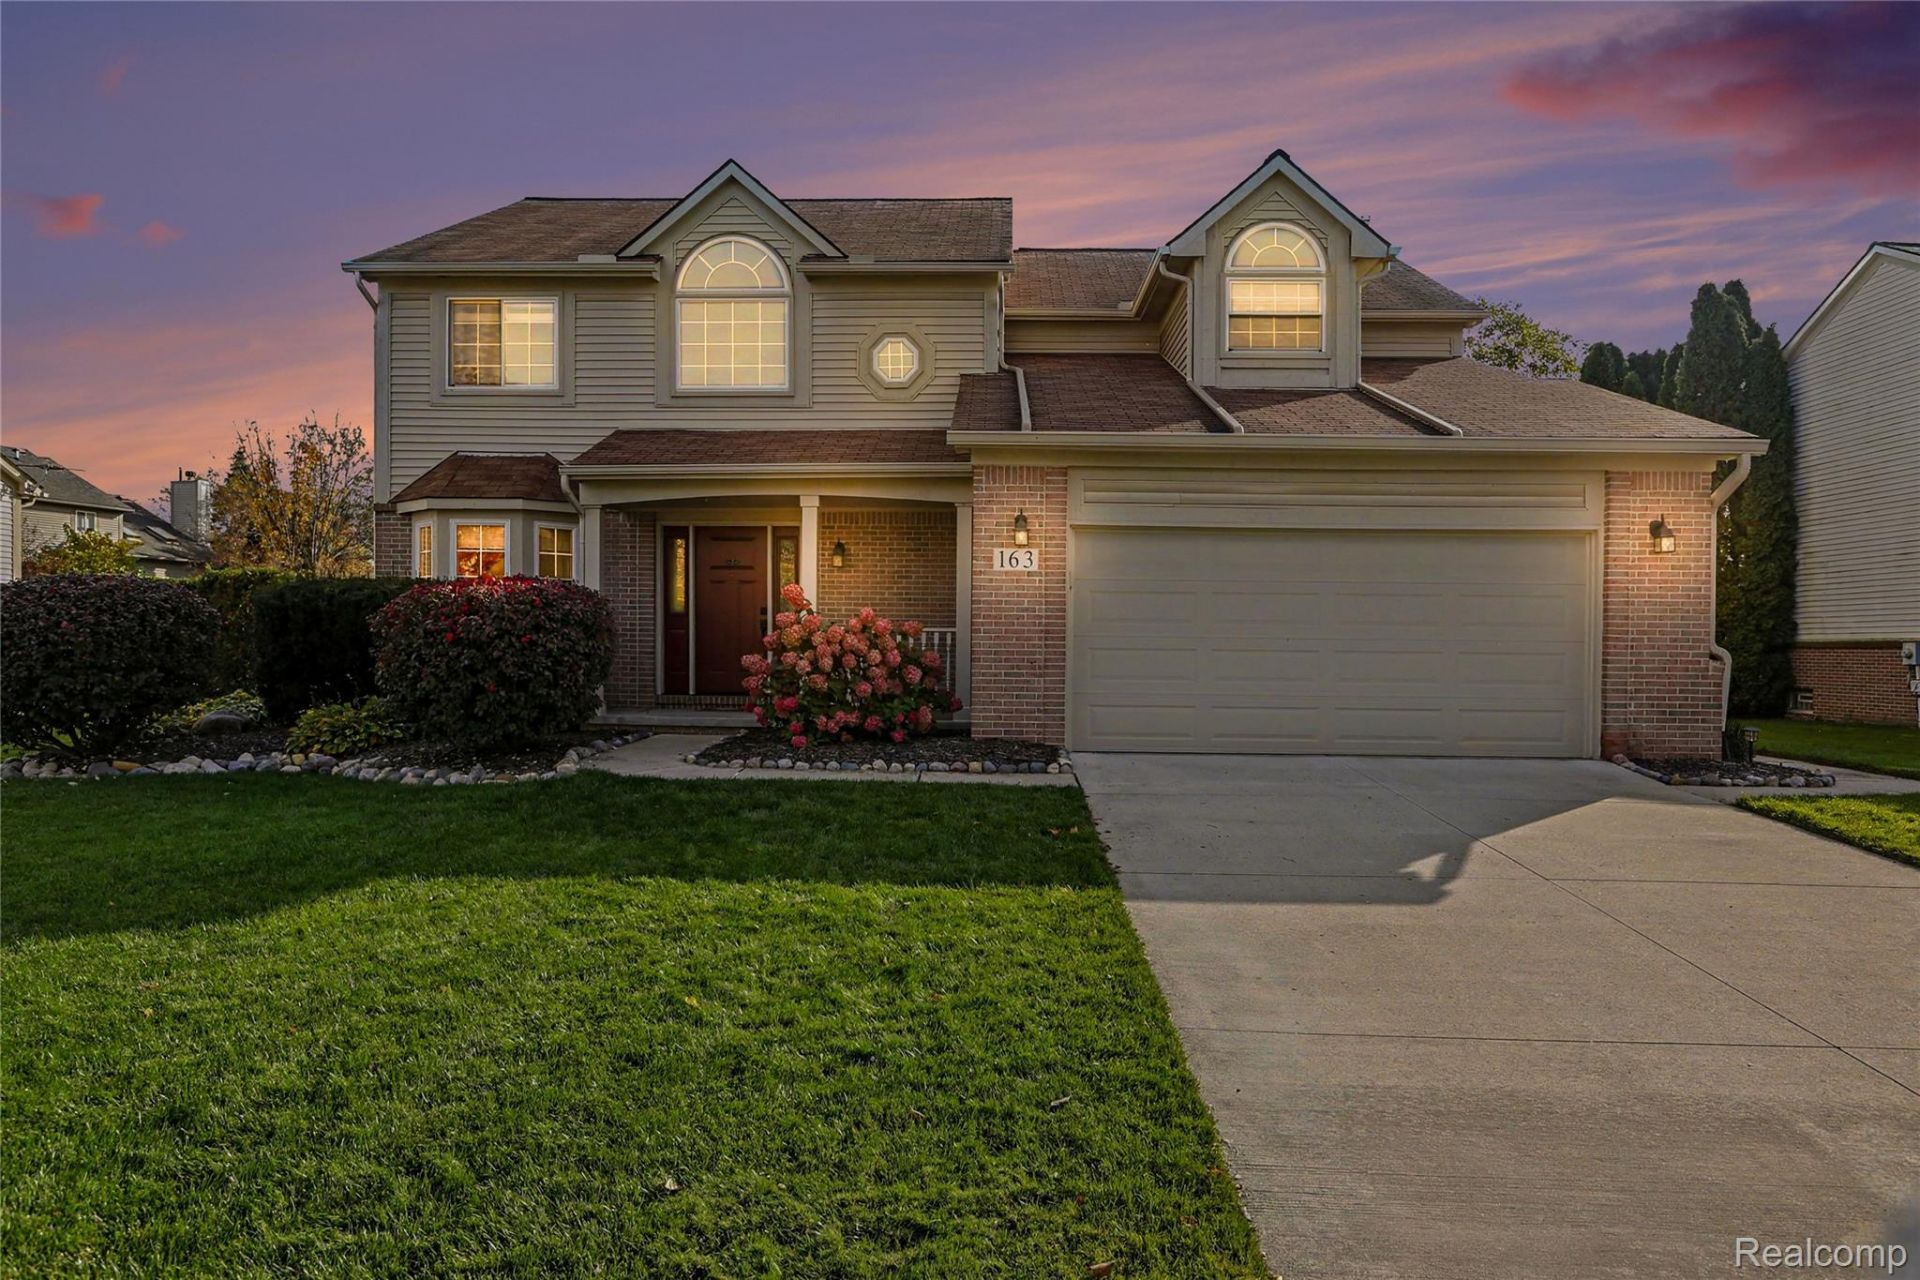
Check out this amazing 4-bedroom colonial in South Lyon. Located close to downtown and everything it has to offer this home is move-in ready and has a ton of charm. The remodeled, updated, and open kitchen features granite counters, a large island with seating, stainless steel appliances with a gas stove, and a tile backsplash. Enjoy the large great room with wood burning fireplace and don't miss the gorgeous wood laminate flooring on the main level. There is a ton of extra living space one the main level with a dining room for entertaining and a cozy living room with bay window and tons of natural light. Don't miss the 1st floor laundry room as well. Upstairs the primary suite enjoys a vaulted ceiling, expansive walk-in closet, and open bathroom with dual sinks, large soaker tub, and tiled shower. The other three bedrooms all enjoy big footprints and all the carpet in the home was very recently installed. Outside you will find a large yard, stamped concrete patio, and mature landscaping offering even more curb appeal. The basement is open and just waiting to be finished and with over 2,500 sq. ft. of finished space there is room to spread out and enjoy the space.
Property Features
Property Type: Residential - Single Family
Basement: Yes
Basement: Unfinished
Cooling: Ceiling Fans, Central Air
Garage: 2 car attached
Heating: Forced Air, Natural Gas
Home Style: Colonial
Lot Size: 0.26 Acres
Roof Type: Asphalt
Stories: 2.0
Taxes: $5,539
Year Built: 1999
Amenities
High Speed Internet
Programmable Thermostat
Feature Descriptions
Appliances: Dishwasher, Dryer, Free Standing Gas Oven, Free Standing Refrigerator, Microwave, Washer
Days on Site: 9
Exterior: Vinyl Siding
Fireplace: Great Room, Wood Burning
HOA Fee: 315/ Annually
Laundry: Laundry Room
Lot: Sprinklers
Lot Dimensions: 81 x 135 x 77 x 137
Parcel#: 2129227055
Parking: Two Car Garage, Attached, Driveway, Electricityin Garage, Garage Door Opener
Parking Notes: Two Car Garage, Attached, Driveway, Electricityin
Patio/Porch: Patio, Porch
Pets Allowed: Yes
Sewer: Public Sewer
Summer Tax: 5258
Water: Public
Winter Tax: 281
Room Sizes
Great Room: 17 X 14
Breakfast Nook Room: 14 X 8
Kitchen: 18 X 10
Dining Room: 12 X 10
Living Room: 14 X 10
Bath Lav: 7 X 4
Laundry: 7 X 5
Primary Bedroom: 17 X 14
Primary Bathroom: 12 X 10
Bath Full: 8 X 5
Bedroom: 12 X 11
Local Schools
School District: SouthLyon
Listed By / Shown By
Listed By
Agency Name: The Putkela Group
Agency Phone: 2483202743
Shown By
Agent Name: Nathan Oake
Agent Phone: (734) 845-0680
Agency Title: Griffith Realty

Estimate Your Payment
Estimated Payment
$ 1,657.27 per month $1,057.14 Principal & Interest $461.58 Property Tax $138.54 Homeowner's InsuranceChange Payment Information

IDX provided courtesy of Realcomp II Ltd.
©2021 Realcomp II Ltd. Shareholders
Privacy Policy / DMCA Notice / ADA Accessibility


This site is hosted, designed and copyright
© 1994 - 2026 by
Delta Media Group, Inc. -- Patent Pending --
163 Easton Drive | MLS# 20261083937
This single family home located at 163 Easton Drive, South Lyon, Mi 48178 is currently listed for sale with an asking price of $475,000. This property was built in 1999 and has 4 bedrooms and 2 full and 1 partial baths with 2577 sq. ft. Easton Drive is located in the A N D O V E R C R E E K N O R T H subdivision within the SouthLyon school district. Search A N D O V E R C R E E K N O R T H real estate on noake.griffithrealty.com today.