NathanOake

BEDS2
BATHS1 full
SQUARE FEET750
MLS#20251048215
STATUSActive
PROPERTY TYPEResidential - Single Family
SUBDIVISIONP E R R Y L A K E H E I G H T S
SCHOOLBrandon
Property Description
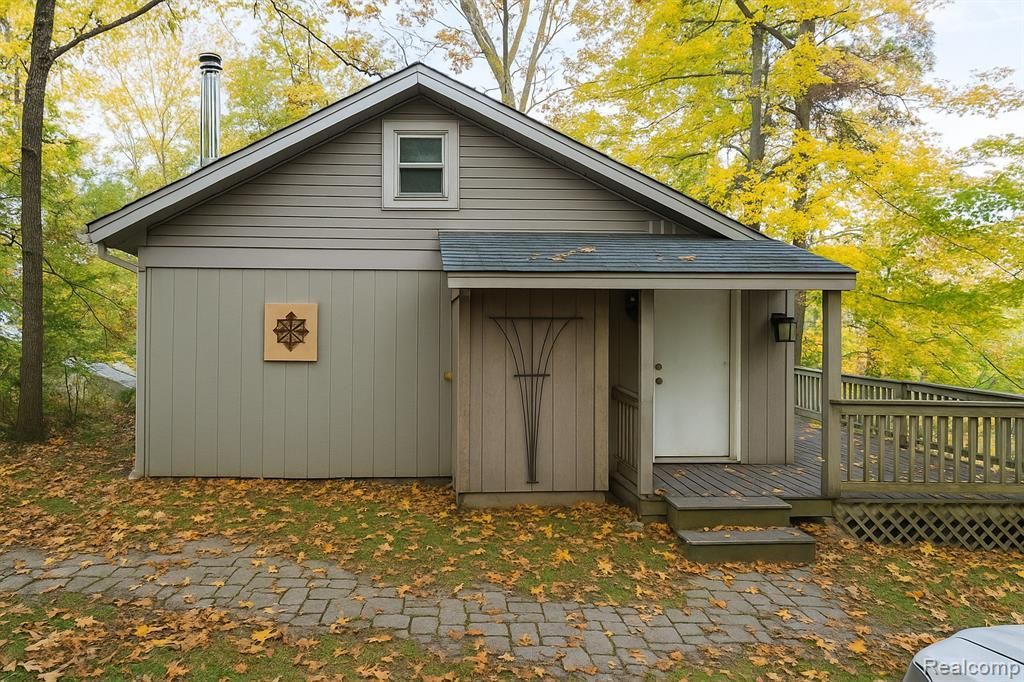
Cozy Cottage with Perry Lake Views! This 2-bedroom, 1-bath home sits on a quiet dead-end road overlooking beautiful Perry Lake. Enjoy peaceful mornings or sunset evenings from the large deck with sweeping water views. The jacuzzi tub out back adds the perfect spot to relax and unwind. Home features bright living spaces, a recently re-engineered septic field, and natural gas available. Private community lake access nearby for swimming, fishing, and kayaking. Home needs some TLC-imagine the potential to create your dream lake getaway, year-round residence, or Airbnb investment (if allowed). A perfect place to enjoy lake life and make it your own! Subject to probate court approval.
Property Features
Property Type: Residential - Single Family
Basement: Yes
Basement: Partial, Unfinished
Heating: Propane, Wall Furnace
Home Style: Bungalow
Lot Size: 0.16 Acres
Roof Type: Asphalt
Stories: 1.5
Taxes: $1,434
Year Built: 1954
Amenities
Spa Hottub
Feature Descriptions
Appliances: Free Standing Gas Oven, Free Standing Refrigerator
Body of Water: Perry Lake
Days on Site: 319
Exterior: Aluminum Siding
Lot Dimensions: 59X120
Parcel#: 0321408060
Parking: No Garage
Parking Notes: No Garage
Patio/Porch: Porch
Sewer: Septic Tank
Summer Tax: 738
Water: Well
Water Features: Lake Privileges
Winter Tax: 696
Room Sizes
Kitchen: 14 X 9
Living Room: 14 X 8
Primary Bedroom: 15 X 14
Bedroom: 11 X 8
Bath Full: 5 X 3
Local Schools
School District: Brandon
Listed By / Shown By
Listed By
Agency Name: Irongate Realty Group
Agency Phone: 2489711222
Shown By
Agent Name: Nathan Oake
Agent Phone: (734) 845-0680
Agency Title: Griffith Realty

Estimate Your Payment
Estimated Payment
$ 419.05 per month $264.84 Principal & Interest $119.50 Property Tax $34.71 Homeowner's InsuranceChange Payment Information

IDX provided courtesy of Realcomp II Ltd.
©2021 Realcomp II Ltd. Shareholders
Privacy Policy / DMCA Notice / ADA Accessibility


This site is hosted, designed and copyright
© 1994 - 2026 by
Delta Media Group, Inc. -- Patent Pending --
1632 Woodfield Street | MLS# 20251048215
This single family home located at 1632 Woodfield Street, Ortonville Village, Mi 48462 is currently listed for sale with an asking price of $119,000. This property was built in 1954 and has 2 bedrooms and 1 full baths with 750 sq. ft. Woodfield Street is located in the P E R R Y L A K E H E I G H T S subdivision within the Brandon school district. Search P E R R Y L A K E H E I G H T S real estate on noake.griffithrealty.com today.