NathanOake

BEDS2
BATHS2 full
SQUARE FEET2,185
MLS#20261069548
STATUSActive
PROPERTY TYPEResidential - Single Family
SUBDIVISIONS H E F F I E L D E S T A T E S
SCHOOLBirmingham
Property Description
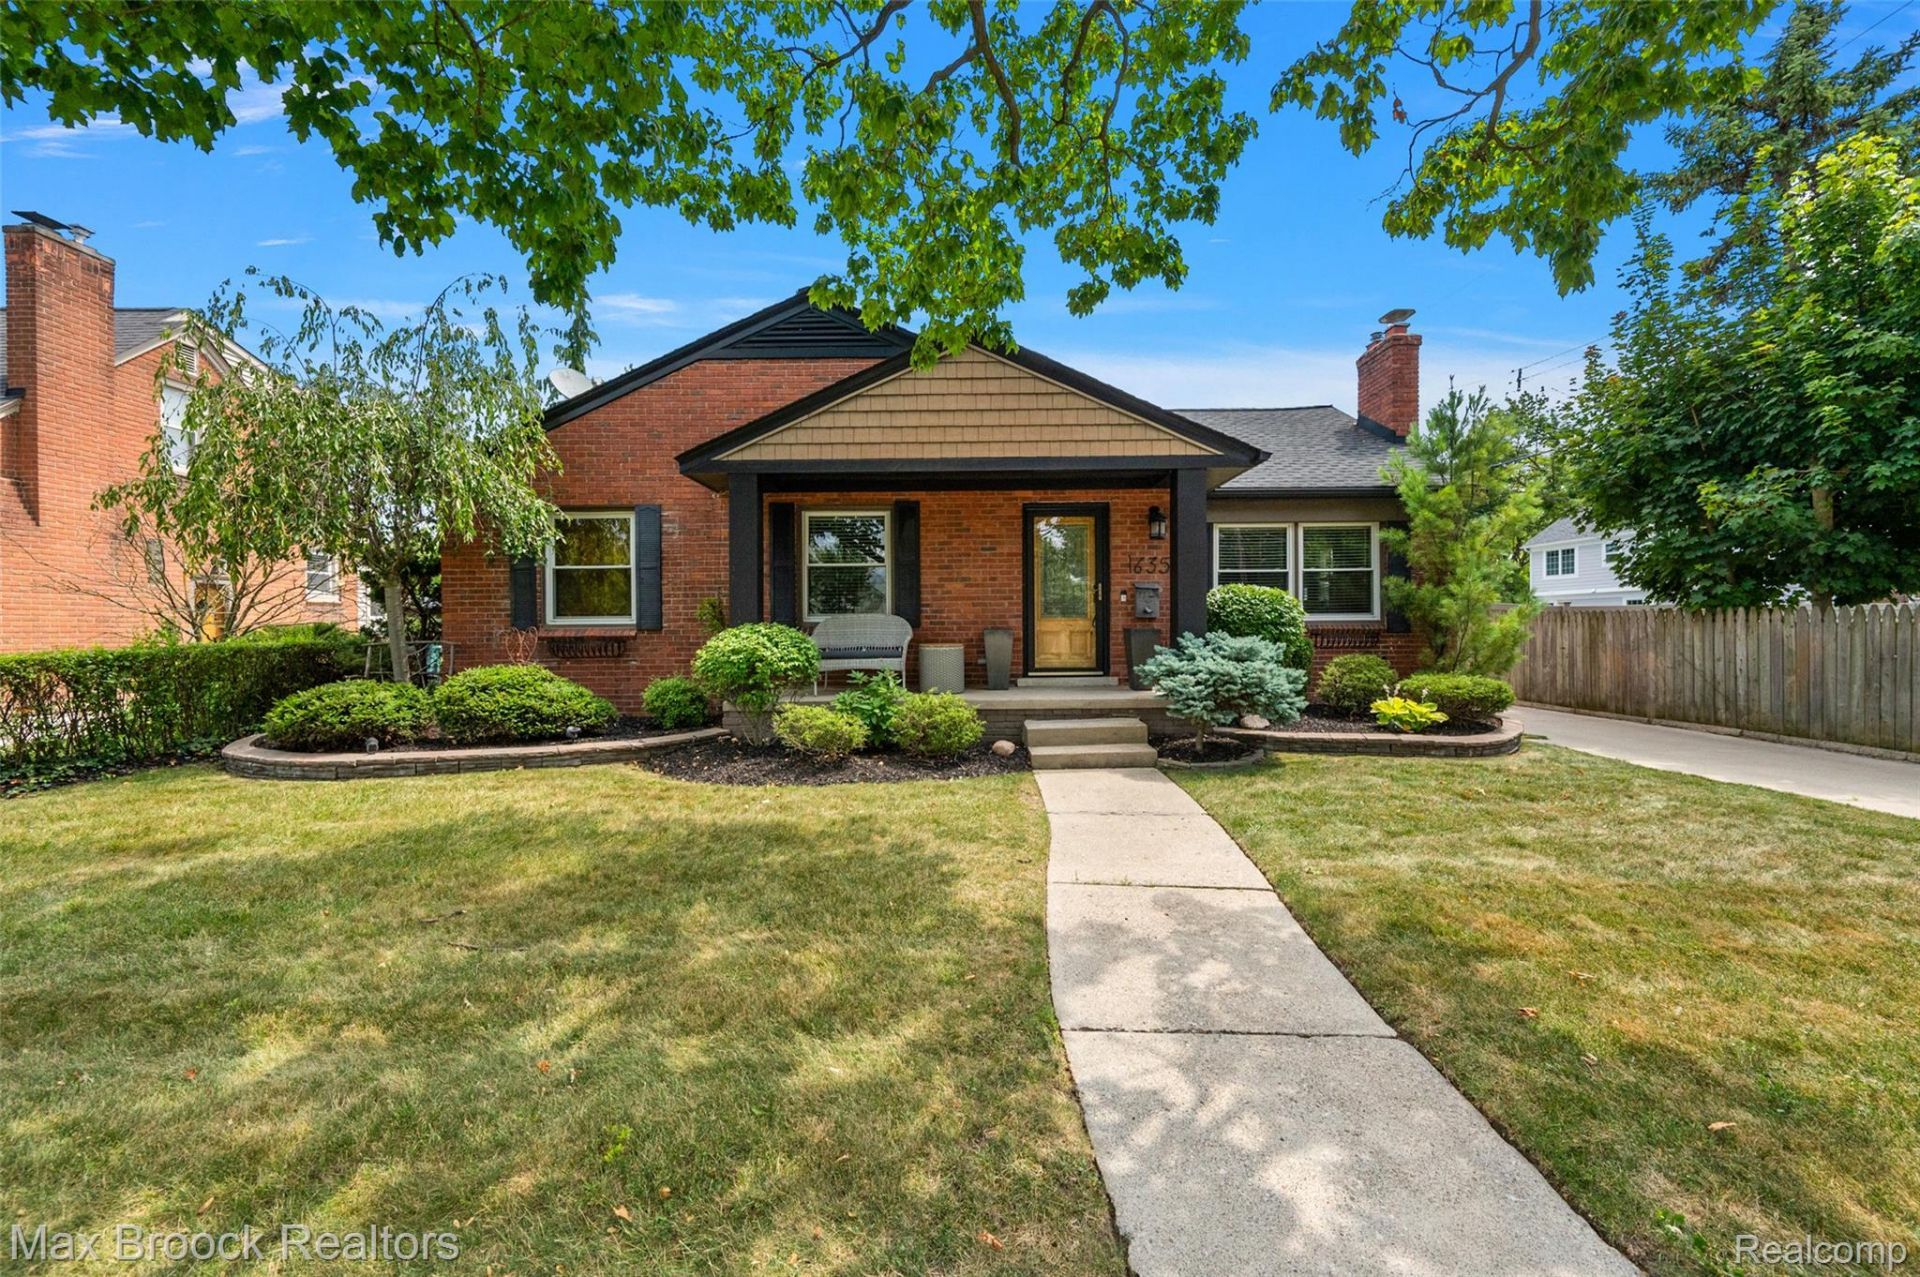
Exceptional curb appeal welcomes you to this beautifully remodeled home, complete with lush landscaping and a covered front porch. The spacious primary suite offers a cozy fireplace, a relaxing soaking tub, and a separate vanity area with sink. One secondary bedroom has been converted into a custom closet but can easily be restored to a bedroom if desired. The finished lower level provides outstanding additional living space, featuring a large family room, a full bath, and an optional third bedroom. A bright and inviting four-season room extends your living space and provides direct access to an amazingly private backyard oasis with a brick paver patio, pergola, hot tub, and gorgeous landscaping. A rare oversized two-car garage adds even more value. This truly is a special home that offers comfort, charm, and exceptional outdoor living.
Property Features
Property Type: Residential - Single Family
Basement: Yes
Basement: Daylight, Finished
Cooling: Central Air
Fenced: Yes
Garage: 2.5
Heating: Forced Air, Natural Gas
Home Style: Ranch
Lot Size: 0.18 Acres
Roof Type: Asphalt
Stories: 1.0
Taxes: $7,676
Year Built: 1947
Amenities
Lighting
Spa Hottub
Feature Descriptions
Appliances: Dishwasher, Disposal, Dryer, Free Standing Gas Range, Free Standing Refrigerator, Microwave, Stainless Steel Appliances, Washer
Days on Site: 7
Exterior: Brick
Fencing: Back Yard, Fenced
Fireplace: Living Room, Master Bedroom
Laundry: Laundry Room
Lot Dimensions: 59 X 133 X 54 X 133
Parcel#: 2031377009
Parking: Twoand Half Car Garage, Detached, Garage Door Opener
Parking Notes: Twoand Half Car Garage, Detached, Garage Door Open
Patio/Porch: Covered, Patio, Porch
Sewer: Public Sewer
Summer Tax: 6795
Water: Public
Winter Tax: 881
Room Sizes
Primary Bedroom: 27 X 10
Bedroom: 12 X 9
Bath Full: 9 X 7
Living Room: 22 X 11
Kitchen: 13 X 12
Dining Room: 11 X 9
Laundry: 13 X 7
Four Season Room: 9 X 9
Family Room: 27 X 15
Bonus Room: 14 X 11
Local Schools
School District: Birmingham
Listed By / Shown By
Listed By
Agency Name: Max Broock, REALTORS®-Birmingham
Agency Phone: 2486446700
Shown By
Agent Name: Nathan Oake
Agent Phone: (734) 845-0680
Agency Title: Griffith Realty

Estimate Your Payment
Estimated Payment
$ 1,971.28 per month $1,177.32 Principal & Interest $639.67 Property Tax $154.29 Homeowner's InsuranceChange Payment Information

IDX provided courtesy of Realcomp II Ltd.
©2021 Realcomp II Ltd. Shareholders
Privacy Policy / DMCA Notice / ADA Accessibility


This site is hosted, designed and copyright
© 1994 - 2026 by
Delta Media Group, Inc. -- Patent Pending --
1635 Torry Street | MLS# 20261069548
This single family home located at 1635 Torry Street , Birmingham, Mi 48009 is currently listed for sale with an asking price of $529,000. This property was built in 1947 and has 2 bedrooms and 2 full baths with 2185 sq. ft. Torry Street is located in the S H E F F I E L D E S T A T E S subdivision within the Birmingham school district. Search S H E F F I E L D E S T A T E S real estate on noake.griffithrealty.com today.