NathanOake

BEDS4
BATHS3 full
SQUARE FEET2,748
MLS#20261082893
STATUSActive
PROPERTY TYPEResidential - Single Family
SCHOOLLinden
Property Description
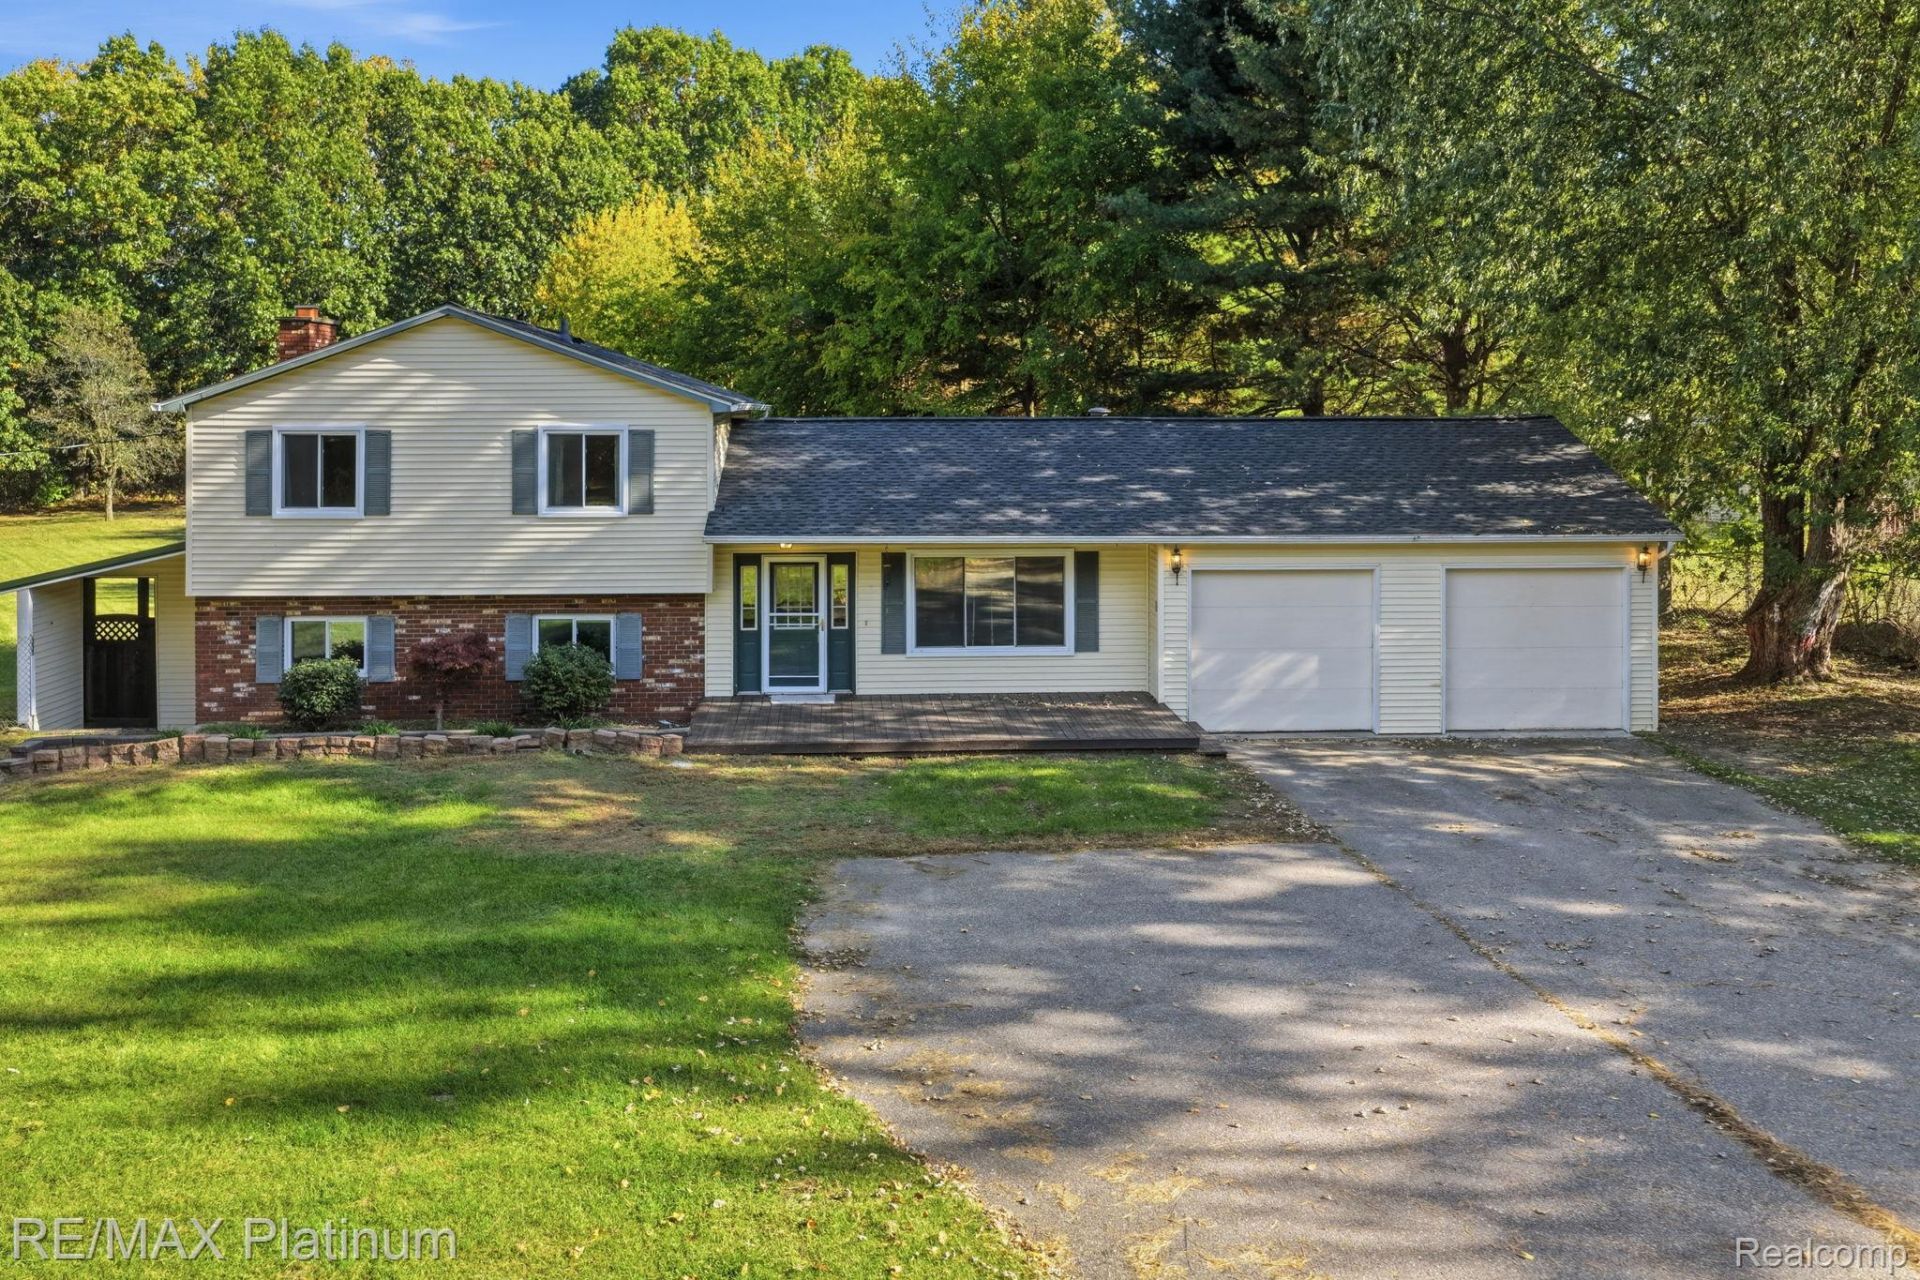
Welcome to 16365 Whitaker road, a move in ready spacious 4-bedroom, 3-bath split-level home situated on 3.16 acres, offering the perfect blend of privacy, functionality, and convenience. The entry level features a primary bedroom with an en-suite bathroom, kitchen, dining area, living room, and convenient laundry. The lower level offers a spacious family room with a wood-burning fireplace and direct access to the private backyard. Enjoy ample storage and workspace with an attached 2-car garage and an additional 2.5-car detached garage, perfect for extra vehicles, recreational toys, or hobbies and projects. Additional features include generator hookup, windows and roof are just 2 years new with gutter guards, plenty of updates throughout, and Byram Lake privileges with access to Clover Beach and nearby walking trails. Ideally located just minutes from the heart of Fenton, shopping, dining, and local amenities, this property offers a wonderful opportunity to enjoy peaceful acreage living with the convenience of nearby attractions.
Property Features
Property Type: Residential - Single Family
Basement: Yes
Basement: Partially Finished
Cooling: Ceiling Fans, Window Units
Fenced: Yes
Garage: 4.5 car attached
Heating: Forced Air, Natural Gas
Home Style: Split Level
Lot Size: 3.16 Acres
Roof Type: Asphalt
Taxes: $4,404
Year Built: 1967
Amenities
High Speed Internet
Gutter Guard System
Feature Descriptions
Appliances: Dishwasher, Disposal, Dryer, Free Standing Gas Oven, Free Standing Gas Range, Free Standing Refrigerator, Microwave, Stainless Steel Appliances, Washer
Body of Water: Byram Lake
Days on Site: 10
Exterior: Brick, Vinyl Siding
Fencing: Fenced, Fencing Allowed
Fireplace: Family Room, Wood Burning
Laundry: Laundry Room
Lot: Irregular Lot
Lot Dimensions: Irregular
Other Structures: Second Garage, Sheds Allowed
Parcel#: 0632400022
Parking: Twoand Half Car Garage, Two Car Garage, Attached, Detached, Direct Access, Electricityin Garage, Garage Door Opener
Parking Notes: Twoand Half Car Garage, Two Car Garage, Attached,
Patio/Porch: Covered, Deck, Patio, Porch
Pets Allowed: Yes
Sewer: Septic Tank
Summer Tax: 2082
Utilities: Cable Available
Water: Well
Water Features: Lake Privileges
Winter Tax: 2322
Room Sizes
Primary Bedroom: 17 X 15
Bedroom: 15 X 11
Primary Bathroom: 10 X 7
Bath Full: 9 X 9
Living Room: 21 X 13
Kitchen: 12 X 11
Dining Room: 10 X 10
Family Room: 24 X 12
Game Room: 15 X 12
Laundry: 11 X 8
Local Schools
School District: Linden
Listed By / Shown By
Listed By
Agency Name: RE/MAX Platinum
Agency Phone: 8102274600
Shown By
Agent Name: Nathan Oake
Agent Phone: (734) 845-0680
Agency Title: Griffith Realty

Estimate Your Payment
Estimated Payment
$ 1,373.89 per month $890.23 Principal & Interest $367.00 Property Tax $116.67 Homeowner's InsuranceChange Payment Information

IDX provided courtesy of Realcomp II Ltd.
©2021 Realcomp II Ltd. Shareholders
Privacy Policy / DMCA Notice / ADA Accessibility


This site is hosted, designed and copyright
© 1994 - 2026 by
Delta Media Group, Inc. -- Patent Pending --
16365 Whitaker Road | MLS# 20261082893
This single family home located at 16365 Whitaker Road, Fenton Township, Mi 48451 is currently listed for sale with an asking price of $399,999. This property was built in 1967 and has 4 bedrooms and 3 full baths with 2748 sq. ft. Whitaker Road is located within the Linden school district. Search Fenton Township real estate on noake.griffithrealty.com today.