NathanOake

BEDS6
BATHS4 full 1 partial
SQUARE FEET9,156
MLS#20261041900
STATUSActive
PROPERTY TYPEResidential - Single Family
SCHOOLManchester
Property Description
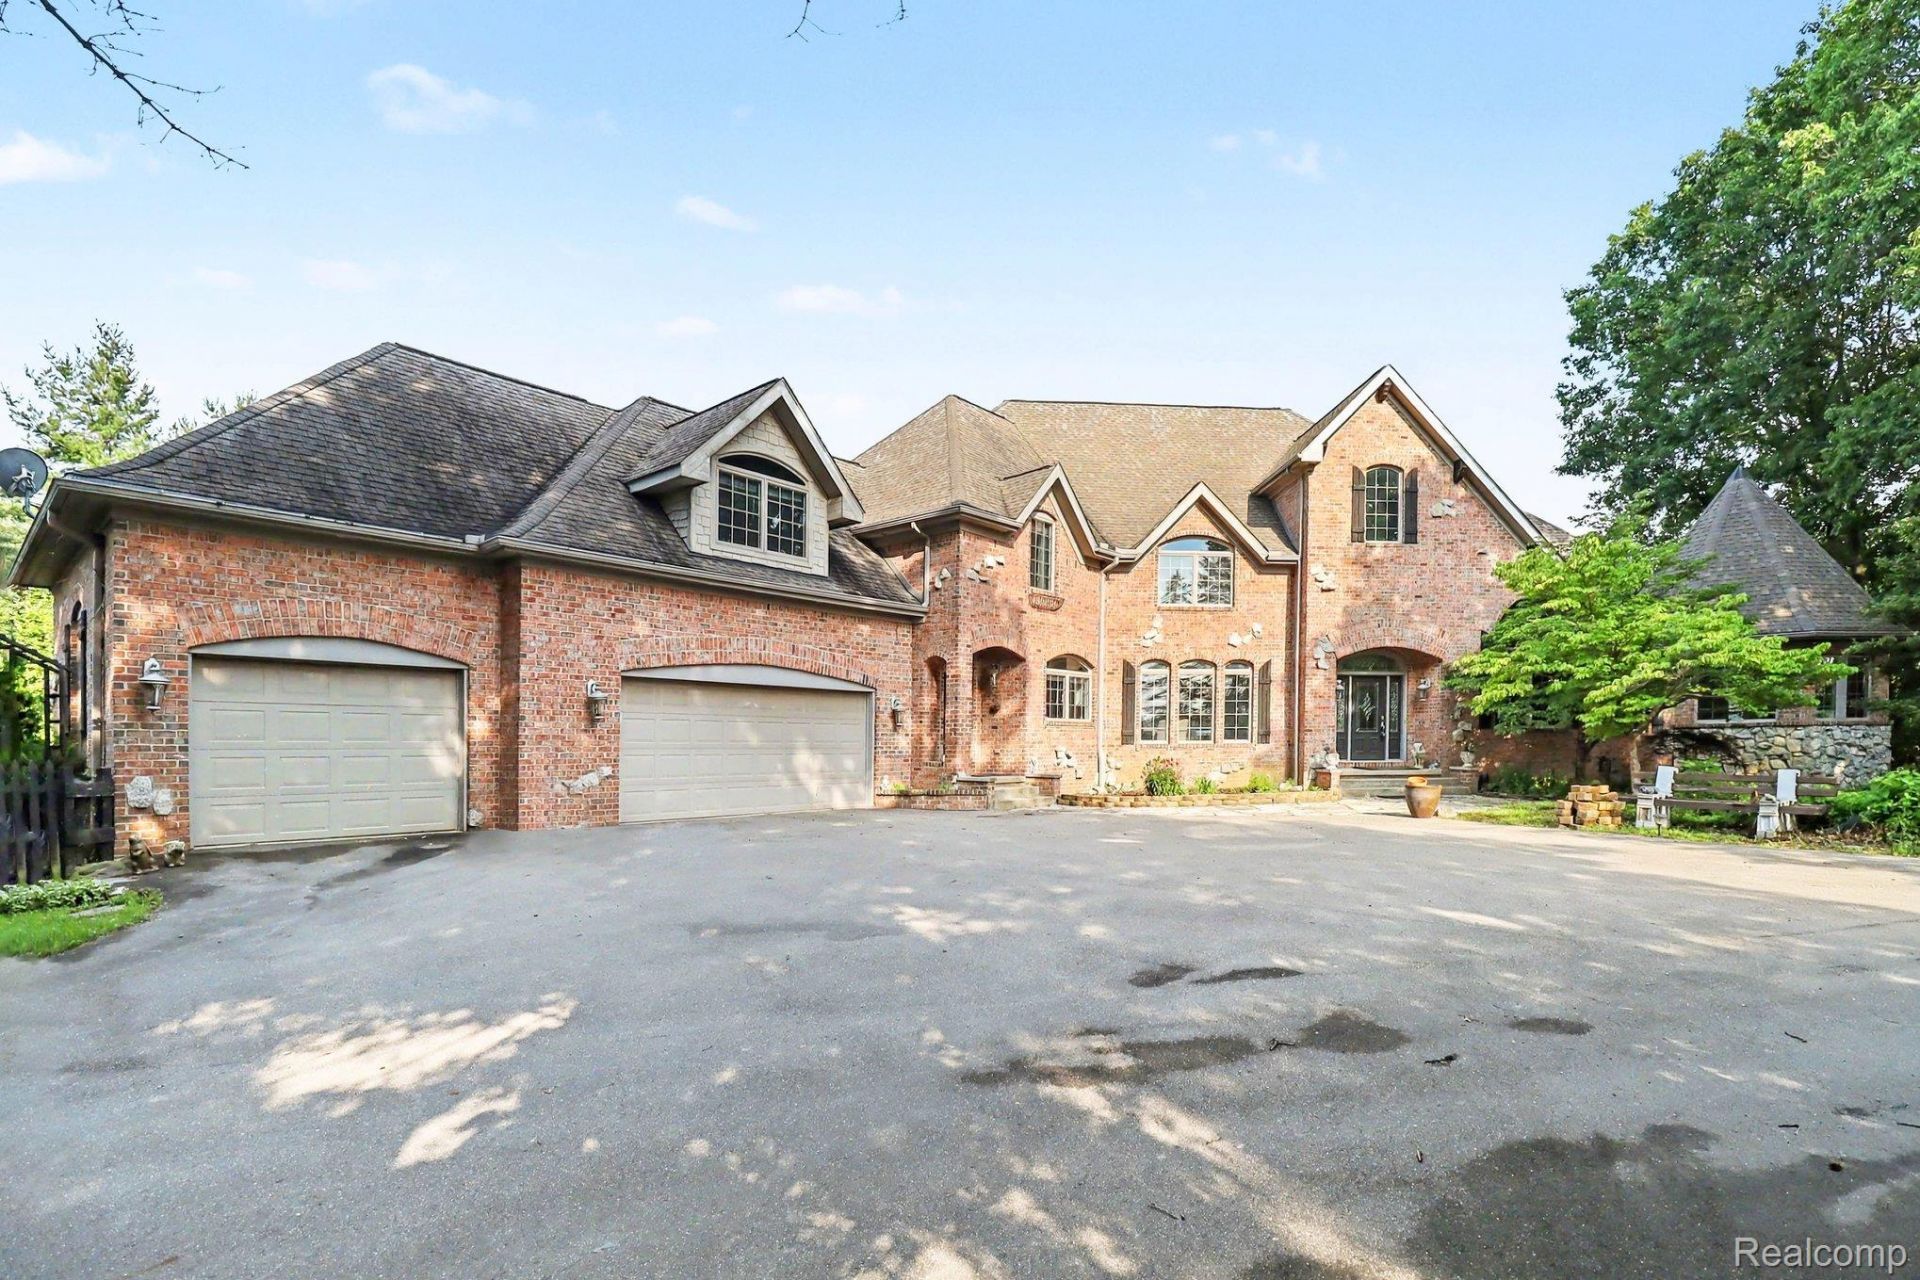
Great opportunity to own your own private estate! Experience exceptional luxury and privacy in this stunning custom-built executive estate nestled on 14 picturesque & wooded acres with pond. A winding private drive welcomes you to this remarkable home.The heart of the home is a spectacular gourmet kitchen featuring soaring two-story ceilings, a Dacor six-burner gas range, expansive granite island, walk-in pantry, trash compactor, a convenient butler's pantry leading to the formal dining room. The impressive great room showcases a dramatic two-story ceiling, gas fireplace, creating the perfect gathering space for family and guests, the tall windows with transoms fill the space with natural light and offer beautiful views of the pond and surrounding natural landscape.Retreat to the luxurious first-floor primary suite also with great views and a spa-inspired bath designed for relaxation. Rich hardwood flooring enhances the kitchen, library, living room, and grand foyer, dual staircases, and elegant 8-inch baseboards highlight the home's exceptional craftsmanship.The oversized laundry room features a large center island and dedicated dog shower. Step outside to the maintenance-free deck with wrought-iron railing and enjoy breathtaking views of the tranquil pond, private walking trails, and abundant deer & wildlife.The extraordinary, finished walkout lower level is an entertainer's dream, offering daylight windows, extra-high ceilings, a full second kitchen with appliances, beer tap & kegerator. Also features a 2nd gas fireplace, wood-burning stove, game room, media area, bedroom or exercise room, and full bath-perfect for hosting guests.Additional premium features include Andersen windows, high efficiency Geothermal heating & cooling including the 2 hot water tanks. Thoughtfully designed throughout, this one-of-a-kind estate offers a rare opportunity to enjoy luxury living surrounded by nature. Within a 30-minute commute to Ann Arbor!
Property Features
Property Type: Residential - Single Family
Basement: Yes
Basement: Daylight, Finished, Full, Walk Out Access
Cooling: Ceiling Fans, Central Air
Garage: 3
Heating: Forced Air, Geothermal
Home Style: Colonial
Lot Size: 14.00 Acres
Roof Type: Asphalt
Stories: 2.0
Taxes: $12,471
Year Built: 2001
Amenities
Central Vacuum
High Speed Internet
Jetted Tub
Programmable Thermostat
Sound System
Wet Bar
Balcony
Feature Descriptions
Appliances: Built In Electric Range, Bar Fridge, Dishwasher, Disposal, Double Oven, Dryer, Free Standing Gas Oven, Free Standing Gas Range, Humidifier, Ice Maker, Induction Cooktop, Microwave, Range Hood, Trash Compactor, Warming Drawer, Water Purifier Owned, Water Softener Owned
Body of Water: Pond
Days on Site: 93
Exterior: Brick
Fencing: Back Yard
Fireplace: Basement, Great Room, Wood Burning Stove
Laundry: Gas Dryer Hookup
Lot: Sprinklers
Lot Dimensions: 400X401X1555X1501
Parcel#: O01529200014
Parking: Three Car Garage, Attached, Direct Access, Driveway, Electricityin Garage, Garage Door Opener
Parking Notes: Three Car Garage, Attached, Direct Access, Drivewa
Patio/Porch: Covered, Deck, Patio, Porch
Security: Carbon Monoxide Detectors, Smoke Detectors
Sewer: Septic Tank
Summer Tax: 3982
Utilities: Underground Utilities
Water: Well
Winter Tax: 8489
Room Sizes
Bath Full: 9 X 5
Primary Bathroom: 18 X 18
Bedroom: 30 X 23
Primary Bedroom: 19 X 17
Butlers Pantry: 8 X 7
Game Room: 60 X 35
Kitchen: 18 X 17
Library: 17 X 12
Other: 11 X 7
Bath Lav: 8 X 7
Breakfast Nook Room: 17 X 12
Dining Room: 15 X 11
Great Room: 20 X 20
Laundry: 16 X 14
Living Room: 14 X 14
Local Schools
School District: Manchester
Listed By / Shown By
Listed By
Agency Name: 3DX Real Estate-Brighton
Agency Phone: 8883041447
Shown By
Agent Name: Nathan Oake
Agent Phone: (734) 845-0680
Agency Title: Griffith Realty

Estimate Your Payment
Estimated Payment
$ 3,808.21 per month $2,448.12 Principal & Interest $1,039.25 Property Tax $320.83 Homeowner's InsuranceChange Payment Information

IDX provided courtesy of Realcomp II Ltd.
©2021 Realcomp II Ltd. Shareholders
Privacy Policy / DMCA Notice / ADA Accessibility


This site is hosted, designed and copyright
© 1994 - 2026 by
Delta Media Group, Inc. -- Patent Pending --
16400 Easudes Road | MLS# 20261041900
This single family home located at 16400 Easudes Road, Sharon Township, Mi 49240 is currently listed for sale with an asking price of $1,100,000. This property was built in 2001 and has 6 bedrooms and 4 full and 1 partial baths with 9156 sq. ft. Easudes Road is located within the Manchester school district. Search Sharon Township real estate on noake.griffithrealty.com today.