NathanOake

BEDS3
BATHS2 full 1 partial
SQUARE FEET2,040
MLS#20261050997
STATUSPending
PROPERTY TYPEResidential - Condominium
SUBDIVISIONN O R T H F I E L D H I L L S C O N D O O C C P N 339
SCHOOLTroy
Property Description
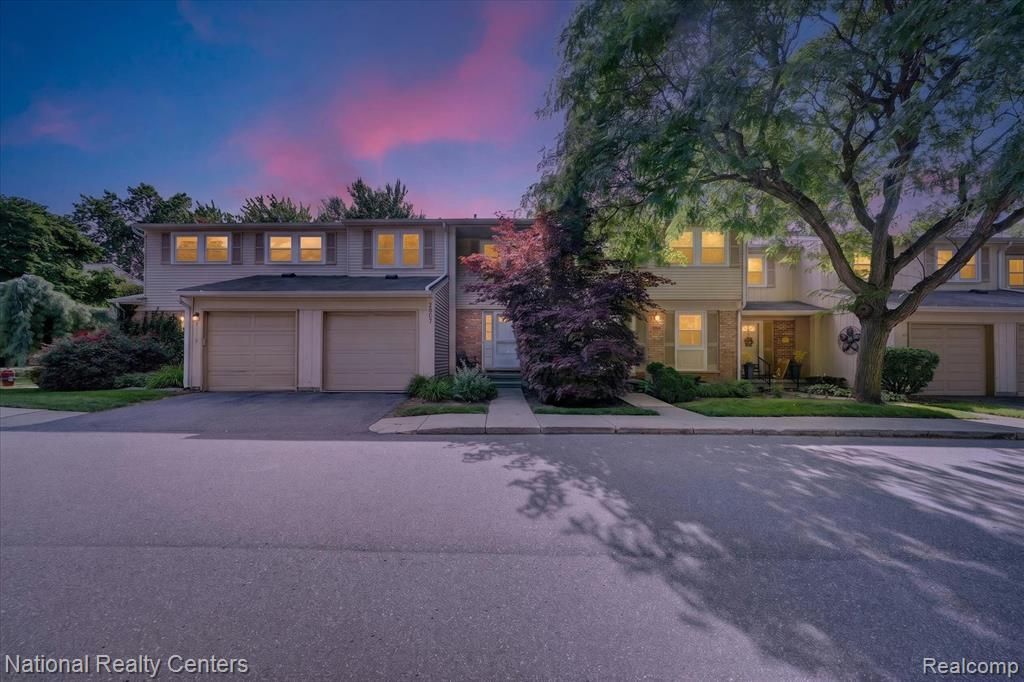
Welcome to this move-in ready 3-bedroom, 2.5-bath condo that perfectly blends modern updates with low-maintenance living. Featuring a 1-car attached garage and thoughtful upgrades throughout, this home is designed for comfort, convenience and style. Step inside to a bright, open layout ideal for both everyday living and entertaining. This condo boasts brand new carpet (2023) on the upper level and a newly finished lower level with luxury vinyl plank (LVP) flooring (2023), creating a fresh, contemporary feel throughout. The finished basement with durable vinyl flooring offers versatile space, perfect for a home office, entertainment room, or gym. Upstairs, you will find three spacious bedrooms, including a primary suite with a private full bath, providing a comfortable and relaxing retreat. Enjoy outdoor living with maintenance-free backyard featuring artificial turf, allowing you to relax and entertain without the hassle of upkeep. This home also comes equipped with an EV car charging port, adding modern convenience for electric vehicle owners. With stylish updates, functional living space, and contemporary features, this condo is truly move-in ready. Don't miss your chance to own this exceptional condo. Schedule your private showing today! Northfield Hills bylaws state that all condos must be owner-occupied upon sale and no new rentals allowed. 2 Pets allowed, monthly HOA includes Water, Gas, Outside Maintenance, Club House, Pool and Tennis Court.
Property Features
Property Type: Residential - Condominium
Basement: Finished
Basement: Yes
Garage: 1 car attached
Heating: Forced Air, Natural Gas
Home Style: Colonial
Stories: 2.0
Taxes: $4,567
Year Built: 1971
Feature Descriptions
Days on Site: 62
Exterior: Brick, Vinyl Siding
HOA Fee: 340/ Monthly
Parcel#: 2008376057
Parking: One Car Garage, Attached
Parking Notes: One Car Garage, Attached
Pets Allowed: Cats Ok, Dogs Ok
Sewer: Public Sewer
Summer Tax: 3691
Water: Public
Winter Tax: 876
Room Sizes
Bath Full: 5 X 8
Primary Bathroom: 6 X 7
Primary Bedroom: 16 X 14
Dining Room: 10 X 10
Living Room: 21 X 12
Bath Lav: 7 X 3
Bedroom: 9 X 10
Kitchen: 10 X 12
Local Schools
School District: Troy
Listed By / Shown By
Listed By
Agency Name: National Realty Centers, Inc
Agency Phone: 2484681444
Shown By
Agent Name: Nathan Oake
Agent Phone: (734) 845-0680
Agency Title: Griffith Realty

Estimate Your Payment
Estimated Payment
$ 1,185.85 per month $711.96 Principal & Interest $380.58 Property Tax $93.30 Homeowner's InsuranceChange Payment Information

IDX provided courtesy of Realcomp II Ltd.
©2021 Realcomp II Ltd. Shareholders
Privacy Policy / DMCA Notice / ADA Accessibility


This site is hosted, designed and copyright
© 1994 - 2026 by
Delta Media Group, Inc. -- Patent Pending --
1641 Brentwood Drive | MLS# 20261050997
This condo located at 1641 Brentwood Drive, Troy, Mi 48098 is currently listed for sale with an asking price of $319,900. This property was built in 1971 and has 3 bedrooms and 2 full and 1 partial baths with 2040 sq. ft. Brentwood Drive is located in the N O R T H F I E L D H I L L S C O N D O O C C P N 339 subdivision within the Troy school district. Search N O R T H F I E L D H I L L S C O N D O O C C P N 339 real estate on noake.griffithrealty.com today.