NathanOake

BEDS3
BATHS1 full 1 partial
SQUARE FEET1,550
MLS#20261067527
STATUSActive
PROPERTY TYPEResidential - Single Family
SUBDIVISIONW I L S H E R S U B
SCHOOLFraser
Property Description
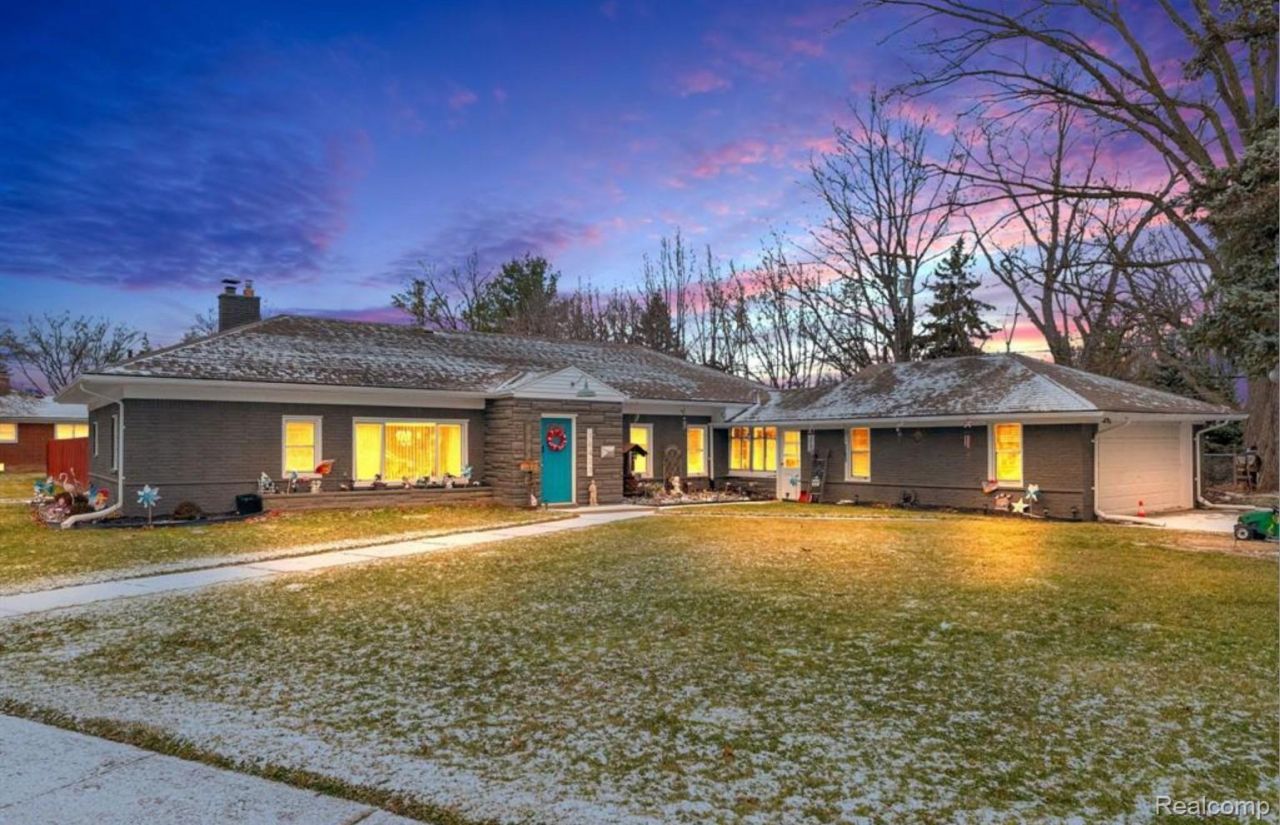
Accepting Land Contract, flexible terms* ...Welcome Home! This beautifully maintained property offers comfortable first-floor living at its finest, combining thoughtful updates, spacious living areas, and the features today's buyers are looking for. Step inside to discover 3 generously sized bedrooms, an updated kitchen and baths, a convenient walk-in pantry, and a bright, open floor plan designed for everyday living and effortless entertaining. The major updates have already been taken care of, including a newer Washer+Dryer, furnace, hot water tank, A/C, and stainless-steel appliances, giving you peace of mind for years to come. One of the home's standout features is the charming breezeway connecting the home to the oversized 2-car garage. This versatile space offers endless possibilities-create a cozy sitting area, mudroom, entertaining space, or simply enjoy it as a unique extension of the home. Outside, the expansive fenced backyard is ready for whatever you envision, whether it's summer gatherings with family and friends, a garden, play area, or your own private retreat. The extra-long, wide driveway provides plenty of parking for family and guests. Ideally located in the award-winning Fraser School District and within walking distance to Emerson Elementary, this home offers convenience, comfort, and an exceptional location. A wonderful opportunity to own a move-in-ready home with space, updates, and versatility. Don't miss your chance to see it-schedule your showing today! BATVAI
Property Features
Property Type: Residential - Single Family
Garage: 2 car attached
Heating: Forced Air, Natural Gas
Home Style: Ranch
Lot Size: 0.61 Acres
Roof Type: Asphalt
Stories: 1.0
Taxes: $6,036
Year Built: 1955
Feature Descriptions
Days on Site: 15
Exterior: Brick
Lot Dimensions: 210 x 126
Parcel#: 1406253016
Parking: Two Car Garage, Attached
Parking Notes: Two Car Garage, Attached
Sewer: Public Sewer
Summer Tax: 5755
Utilities: Underground Utilities
Water: Public
Winter Tax: 281
Room Sizes
Primary Bedroom: 18 X 12
Bedroom: 12 X 10
Bath Full: 9 X 8
Bath Lav: 5 X 5
Kitchen: 15 X 10
Laundry: 12 X 7
Dining Room: 10 X 9
Local Schools
School District: Fraser
Listed By / Shown By
Listed By
Agency Name: Community Choice Realty Inc
Agency Phone: 2487290011
Shown By
Agent Name: Nathan Oake
Agent Phone: (734) 845-0680
Agency Title: Griffith Realty

Estimate Your Payment
Estimated Payment
$ 1,180.14 per month $598.68 Principal & Interest $503.00 Property Tax $78.46 Homeowner's InsuranceChange Payment Information

IDX provided courtesy of Realcomp II Ltd.
©2021 Realcomp II Ltd. Shareholders
Privacy Policy / DMCA Notice / ADA Accessibility


This site is hosted, designed and copyright
© 1994 - 2026 by
Delta Media Group, Inc. -- Patent Pending --
16423 Admiral | MLS# 20261067527
This single family home located at 16423 Admiral, Fraser, Mi 48026 is currently listed for sale with an asking price of $269,000. This property was built in 1955 and has 3 bedrooms and 1 full and 1 partial baths with 1550 sq. ft. Admiral is located in the W I L S H E R S U B subdivision within the Fraser school district. Search W I L S H E R S U B real estate on noake.griffithrealty.com today.