NathanOake

BEDS2
BATHS2 full
SQUARE FEET1,000
MLS#20261068790
STATUSPending
PROPERTY TYPERental - Condominium
SUBDIVISIONH A M I L T O N W O O D S
SCHOOLFraser
Property Description
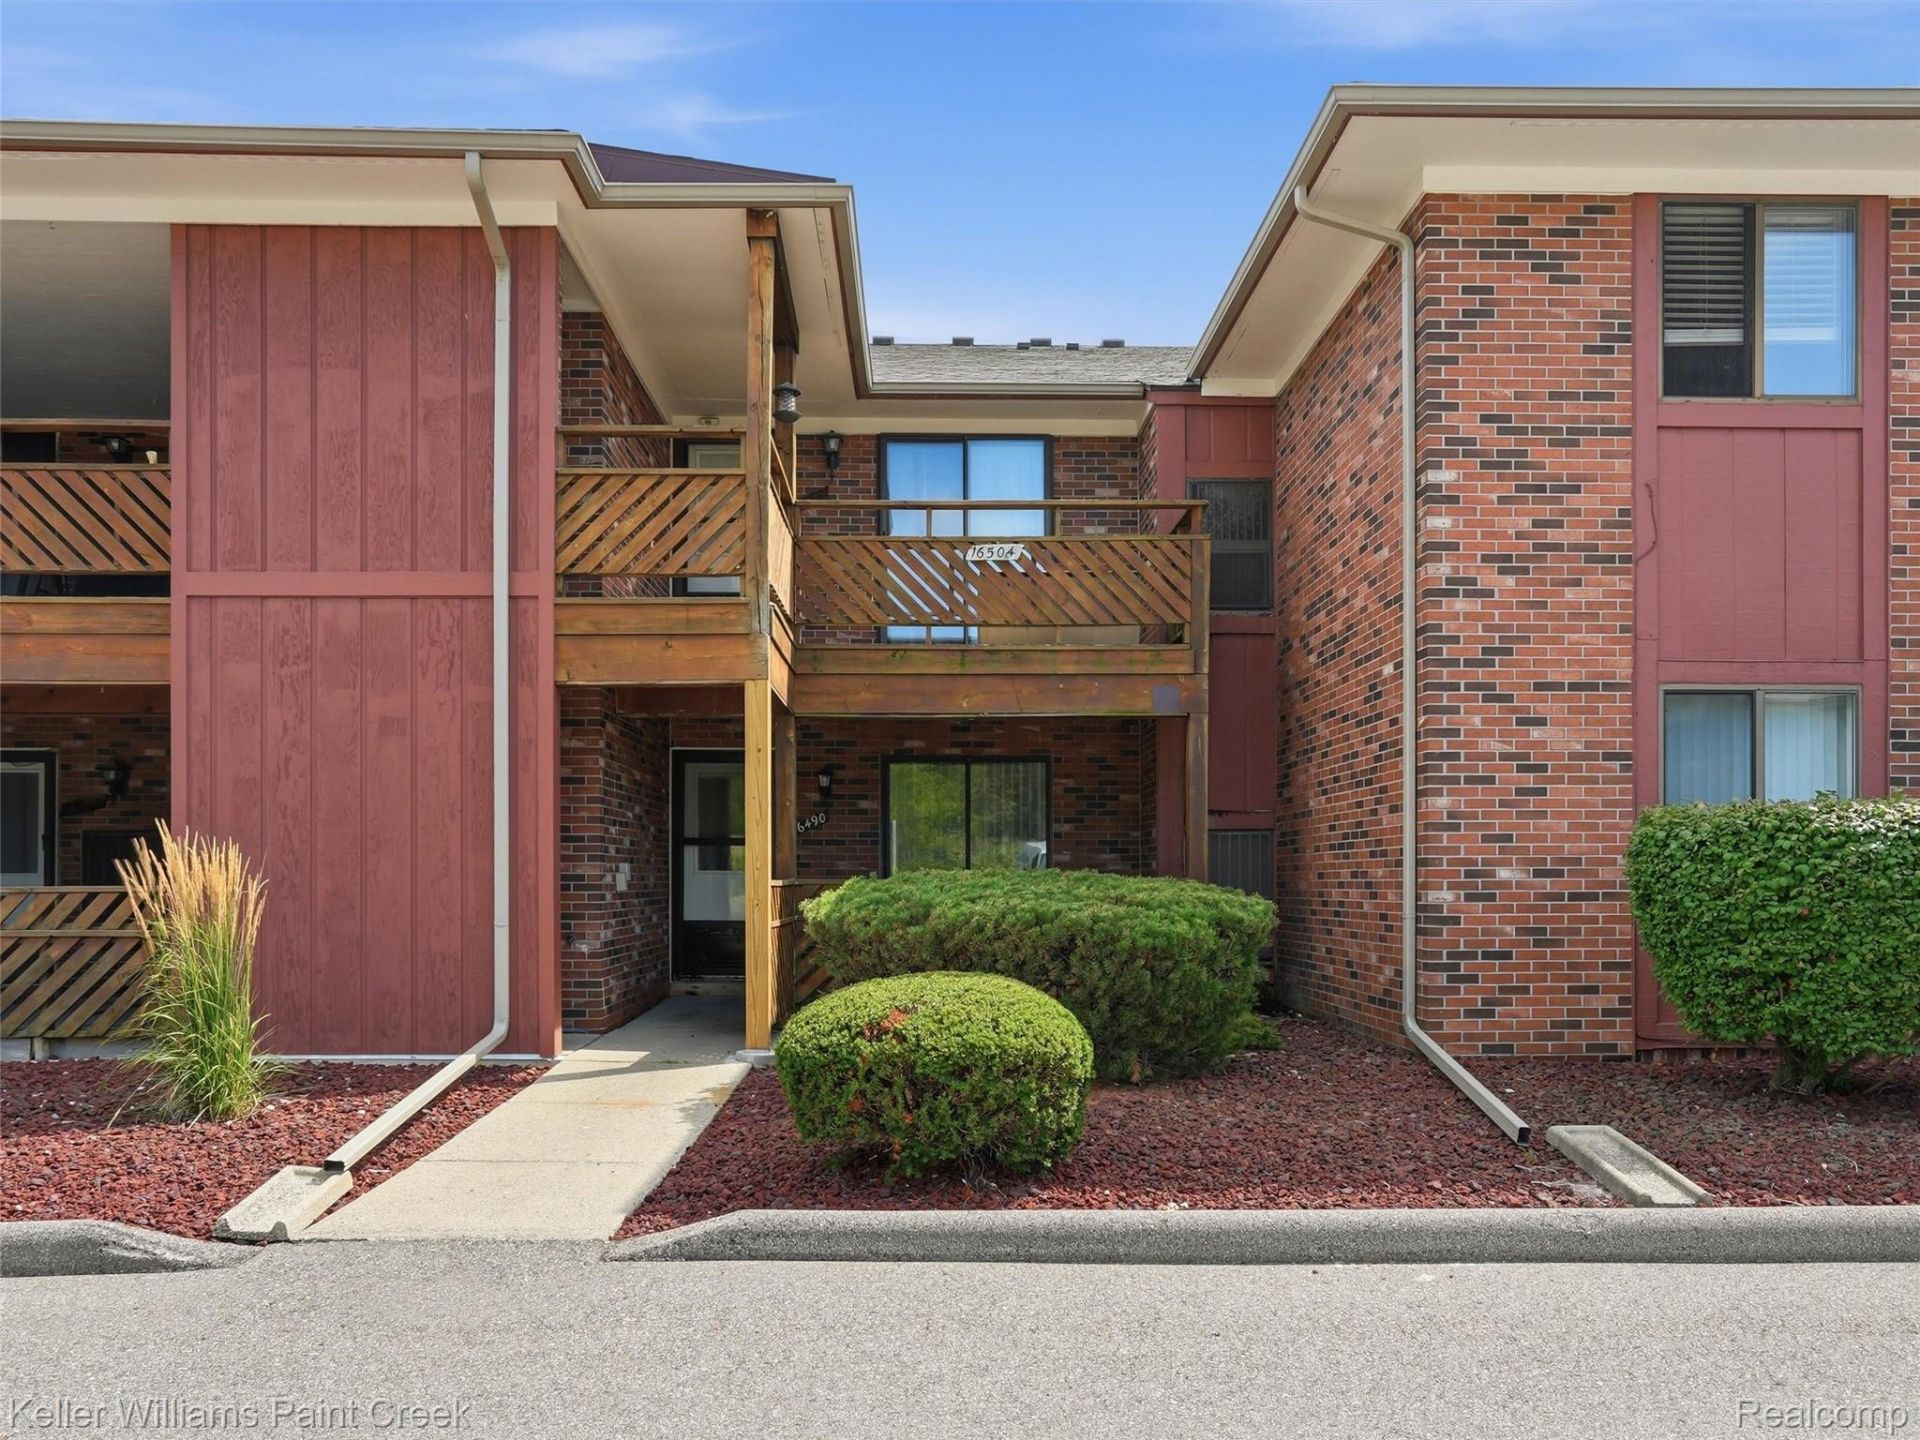
RARE FIND! This spacious 2-bedroom, 2-full-bath condo offers approximately 1,000 square feet of comfortable, updated living space. The open floor plan features a bright living and dining area with updated flooring throughout. The kitchen offers white cabinetry, granite countertops, stainless steel appliances, and a convenient breakfast bar.The primary bedroom includes a private ensuite bath, while the second bedroom and full bath provide plenty of additional space. Enjoy the convenience of an in-unit laundry room with extra storage and your own private patio for relaxing outdoors.An assigned covered carport is included, along with plenty of additional parking. Water, trash, recycling, lawn care, snow removal, and exterior maintenance are included through the association. Clean, updated, and move-in ready-this condo offers low-maintenance living with everything you need right at home.HOA dues are included in the monthly rent
Property Features
Property Type: Rental - Condominium
Cooling: Central Air
Heating: Forced Air, Natural Gas
Home Style: Ranch
Roof Type: Asphalt
Stories: 1.0
Taxes: $0
Year Built: 1987
Feature Descriptions
Appliances: Dishwasher, Dryer, Free Standing Electric Range, Free Standing Refrigerator, Microwave, Range Hood, Stainless Steel Appliances, Washer
Days on Site: 58
Exterior: Brick
HOA Fee: 325/ Monthly
Laundry: In Unit
Parcel#: 1131231055
Parking: No Garage, Carport
Parking Notes: No Garage, Carport
Patio/Porch: Patio
Pets Allowed: Call
Security: Smoke Detectors
Sewer: Public Sewer
Water: Public
Room Sizes
Living Room: 15 X 13
Kitchen: 10 X 7
Dining Room: 11 X 7
Laundry: 11 X 6
Primary Bedroom: 12 X 11
Bedroom: 12 X 11
Local Schools
School District: Fraser
Listed By / Shown By
Listed By
Agency Name: Keller Williams Paint Creek
Agency Phone: 2486098000
Shown By
Agent Name: Nathan Oake
Agent Phone: (734) 845-0680
Agency Title: Griffith Realty


IDX provided courtesy of Realcomp II Ltd.
©2021 Realcomp II Ltd. Shareholders
Privacy Policy / DMCA Notice / ADA Accessibility


This site is hosted, designed and copyright
© 1994 - 2026 by
Delta Media Group, Inc. -- Patent Pending --
16490 Clarkson Drive, Unit 55 | MLS# 20261068790
This property located at 16490 Clarkson Drive, Unit 55, Fraser, Mi 48026 is currently listed for rent with an asking price of $1,550 / Monthly. Clarkson Drive, Unit 55 is located within the Fraser school district. Search Fraser real estate on noake.griffithrealty.com today.