NathanOake

BEDS3
BATHS2 full
SQUARE FEET1,839
MLS#20261068994
STATUSActive
PROPERTY TYPEResidential - Single Family
SUBDIVISIONC H E S T E R F I E L D P A R K S U B
SCHOOLEastDetroit
Property Description
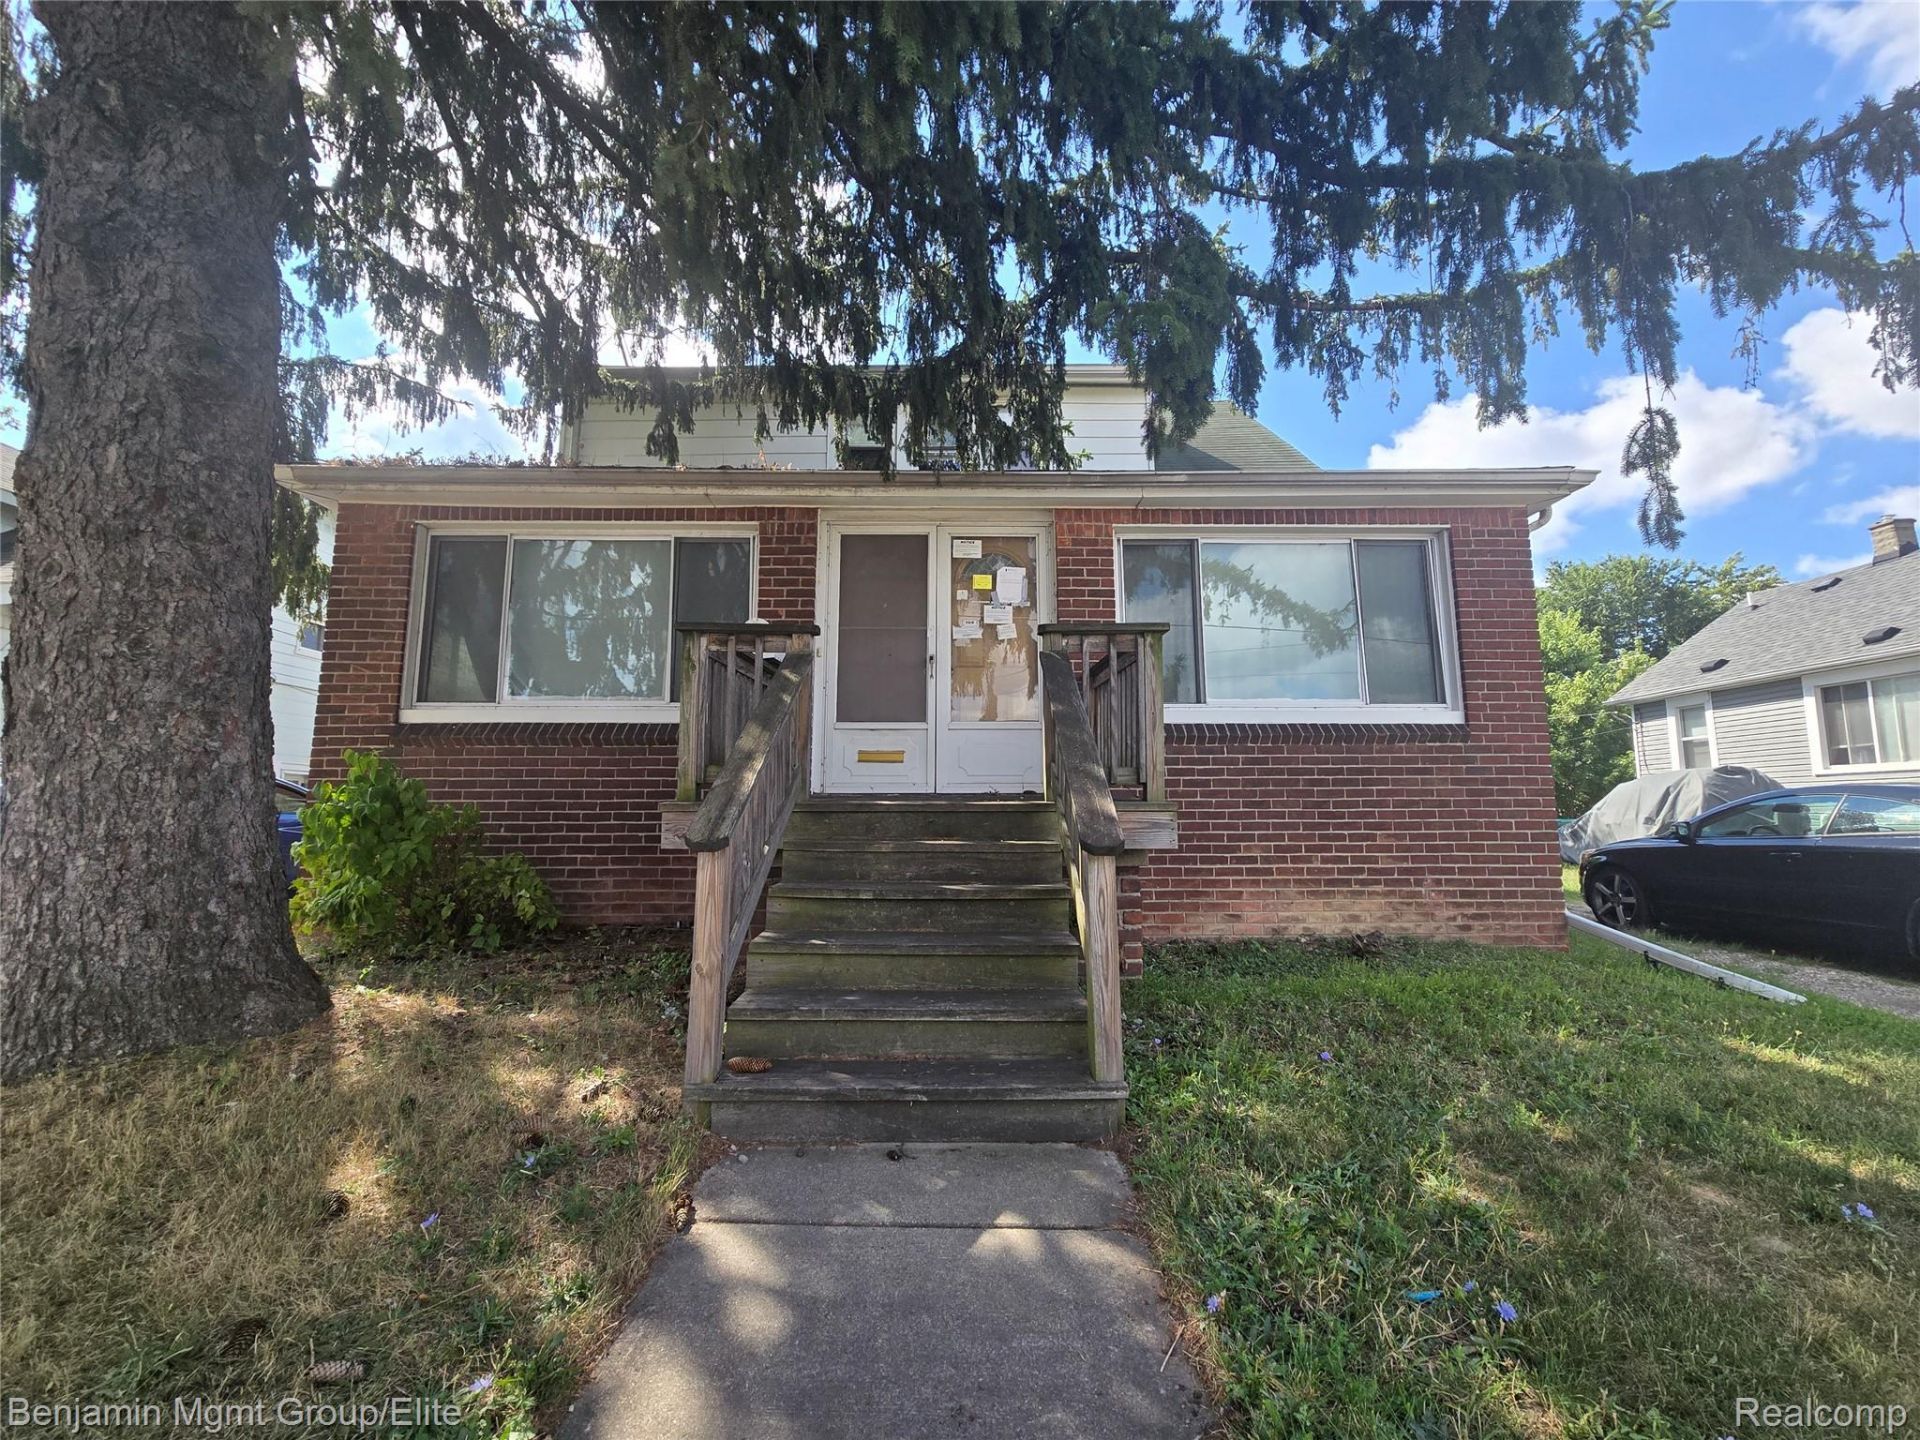
Online auction only. Auction ends on September 30, 2026 @1PM ET. Renovation Opportunity! This 4-bedroom home features a primary suite on the entry level, with a second full bath upstairs. The renovation is currently in process, offering an opportunity to complete the home to your vision. Features include a fireplace, enclosed front porch, covered rear porch with a handicap ramp, fenced yard, full basement, and detached 2-car garage. A new furnace and hot water heater add valuable updates. Conveniently located along the Gratiot corridor with nearby shopping, dining, services, transportation, and other amenities. Offered at auction-an excellent opportunity for investors, renovators, or buyers looking to add value. BATVAI
Property Features
Property Type: Residential - Single Family
Basement: Full, Unfinished
Basement: Yes
Fenced: Yes
Garage: 2
Heating: Forced Air, Natural Gas
Home Style: Bungalow
Lot Size: 0.16 Acres
Stories: 2.0
Taxes: $8,847
Year Built: 1925
Feature Descriptions
Days on Site: 9
Exterior: Aluminum Siding, Vinyl Siding
Fencing: Back Yard, Fenced
Lot Dimensions: 50X143
Parcel#: 1430226011
Parking: Two Car Garage, Detached
Parking Notes: Two Car Garage, Detached
Patio/Porch: Covered, Deck
Sewer: Public Sewer
Summer Tax: 8390
Water: Public
Winter Tax: 457
Room Sizes
Living Room: 22 X 12
Four Season Room: 22 X 8
Kitchen: 20 X 14
Primary Bedroom: 13 X 13
Bedroom: 13 X 12
Local Schools
School District: EastDetroit
Listed By / Shown By
Listed By
Agency Name: Benjamin Management Group, Inc
Agency Phone: 8009777350
Shown By
Agent Name: Nathan Oake
Agent Phone: (734) 845-0680
Agency Title: Griffith Realty

Estimate Your Payment
Estimated Payment
$ 938.63 per month $178.05 Principal & Interest $737.25 Property Tax $23.33 Homeowner's InsuranceChange Payment Information

IDX provided courtesy of Realcomp II Ltd.
©2021 Realcomp II Ltd. Shareholders
Privacy Policy / DMCA Notice / ADA Accessibility


This site is hosted, designed and copyright
© 1994 - 2026 by
Delta Media Group, Inc. -- Patent Pending --
16504 E 10 Mile Road | MLS# 20261068994
This single family home located at 16504 E 10 Mile Road , Eastpointe, Mi 48021 is currently listed for sale with an asking price of $80,000. This property was built in 1925 and has 3 bedrooms and 2 full baths with 1839 sq. ft. E 10 Mile Road is located in the C H E S T E R F I E L D P A R K S U B subdivision within the EastDetroit school district. Search C H E S T E R F I E L D P A R K S U B real estate on noake.griffithrealty.com today.