NathanOake

BEDS3
BATHS2 full
SQUARE FEET1,155
MLS#20261056085
STATUSActive
PROPERTY TYPEResidential - Single Family
SUBDIVISIONT H E G A R D E N A D D
SCHOOLDetroit
Property Description
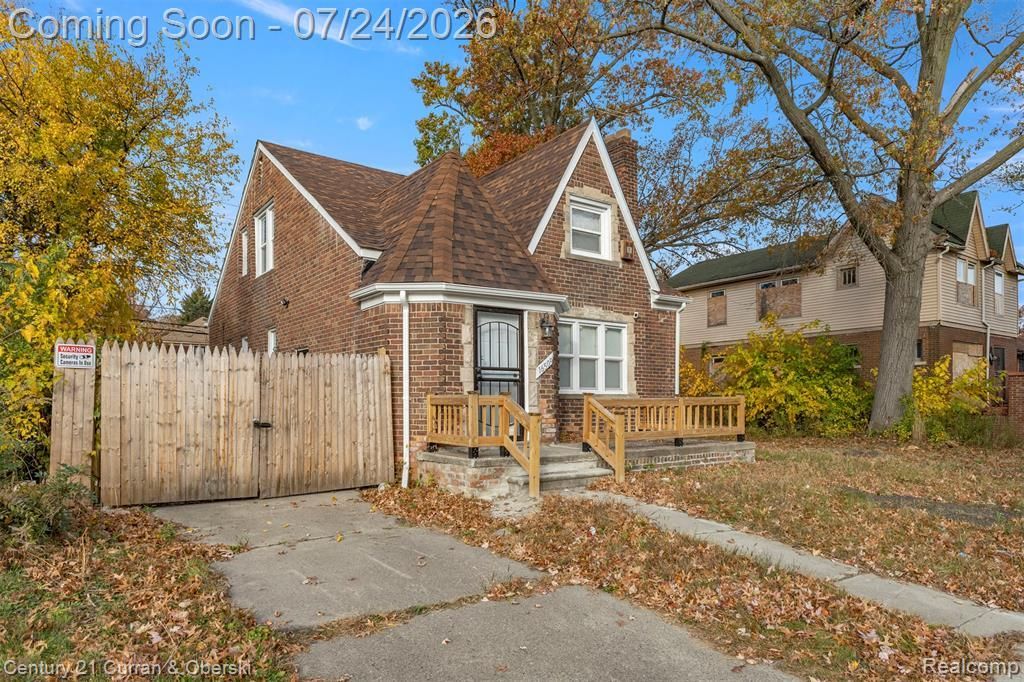
Beautiful brick bungalow that blends classic Detroit charm with modern updates. This well-maintained home features spacious living areas, stylish finishes, updated flooring, and comfortable bedrooms, making it an excellent opportunity for both homeowners and investors. Enjoy an enclosed front porch, a full basement offering additional storage or future living space, and a private backyard with room to entertain or add a garage. Conveniently located just minutes from the University of Detroit Mercy, major freeways, shopping, and local amenities. This property is currently been rented out for $1,700 per month, making it a fantastic income-producing investment with immediate cash flow.
Property Features
Property Type: Residential - Single Family
Basement: Unfinished
Basement: Yes
Fenced: Yes
Heating: Forced Air, Natural Gas
Home Style: Bungalow
Lot Size: 0.15 Acres
Roof Type: Asphalt
Stories: 1.5
Taxes: $4,608
Year Built: 1940
Feature Descriptions
Days on Site: 46
Exterior: Brick
Fencing: Back Yard, Fenced
Laundry: Gas Dryer Hookup, Washer Hookup
Lot Dimensions: 70X95.46
Parcel#: W16I028864C5
Parking: Assigned2 Spaces, Alley Access, No Garage
Parking Notes: Assigned2 Spaces, Alley Access, No Garage
Sewer: Public Sewer
Summer Tax: 2853
Water: Public
Winter Tax: 1755
Room Sizes
Bath Full: 5 X 5
Bedroom: 12 X 10
Primary Bedroom: 13 X 10
Kitchen: 8 X 11
Sitting Room: 15 X 17
Dining Room: 10 X 11
Living Room: 11 X 19
Local Schools
School District: Detroit
Listed By / Shown By
Listed By
Agency Name: Century 21 Curran & Oberski
Agency Phone: 3132747200
Shown By
Agent Name: Nathan Oake
Agent Phone: (734) 845-0680
Agency Title: Griffith Realty

Estimate Your Payment
Estimated Payment
$ 731.38 per month $307.13 Principal & Interest $384.00 Property Tax $40.25 Homeowner's InsuranceChange Payment Information

IDX provided courtesy of Realcomp II Ltd.
©2021 Realcomp II Ltd. Shareholders
Privacy Policy / DMCA Notice / ADA Accessibility


This site is hosted, designed and copyright
© 1994 - 2026 by
Delta Media Group, Inc. -- Patent Pending --
16509 Woodingham Drive | MLS# 20261056085
This single family home located at 16509 Woodingham Drive, Detroit, Mi 48221 is currently listed for sale with an asking price of $138,000. This property was built in 1940 and has 3 bedrooms and 2 full baths with 1155 sq. ft. Woodingham Drive is located in the T H E G A R D E N A D D subdivision within the Detroit school district. Search T H E G A R D E N A D D real estate on noake.griffithrealty.com today.