NathanOake

BEDS4
BATHS2 full 1 partial
SQUARE FEET3,031
MLS#20261067215
STATUSActive
PROPERTY TYPEResidential - Single Family
SUBDIVISIONR A I N T R E E V I L L A G E N O 2
SCHOOLTroy
Property Description
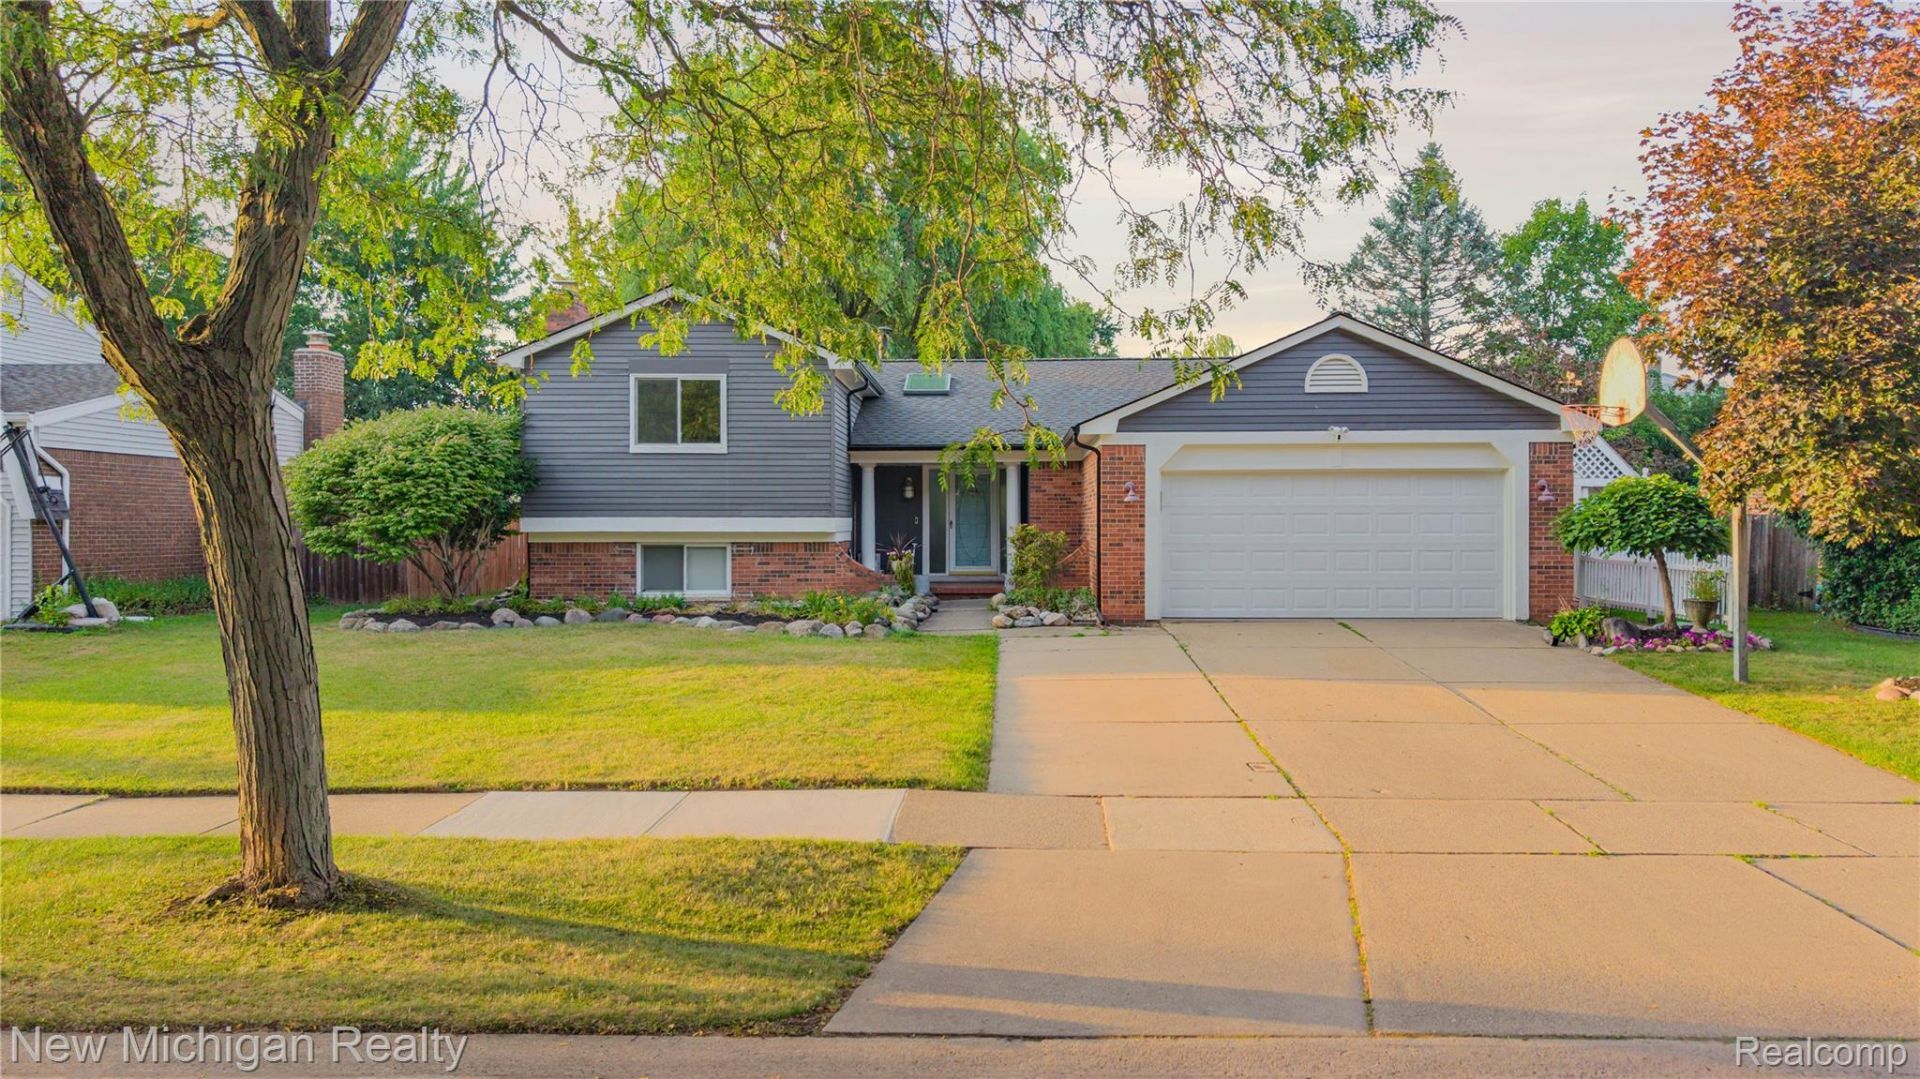
**Beautiful 4-Bedroom Home in Troy's Desirable School District**Welcome home to this beautiful and spacious Troy residence, ideally located in one of the area's most sought-after school districts! Offering over **2,400 square feet of living space**, this 4-bedroom, 2.1-bath home provides plenty of room for comfortable living and entertaining. The inviting family room features a cozy **fireplace**, while the updated bathrooms add a fresh, modern touch. One of the highlights of the home is the **huge four-season room**, creating the perfect space to relax and enjoy year-round-with a **hot tub** included for the ultimate retreat. The kitchen is equipped with a **Sub-Zero refrigerator**, and **all appliances are included**. Additional features include **newer Wallside windows**, a **partially finished basement** offering additional living or recreation space, and so much more. With its spacious layout, desirable Troy location, fantastic school district, and numerous updates and amenities, this home is a must-see! Low HOA fee of $35/year is to pay for the maintenance of the four HOA private parks and common areas. SLIDING DOOR WINDOW WILL BE REPLACED PRIOR TO CLOSING!
Property Features
Property Type: Residential - Single Family
Basement: Partially Finished
Basement: Yes
Garage: 2 car attached
Heating: Forced Air, Natural Gas
Home Style: Split Level
Lot Size: 0.19 Acres
Taxes: $4,710
Year Built: 1975
Feature Descriptions
Appliances: Built In Refrigerator, Dishwasher, Free Standing Gas Range, Microwave
Days on Site: 16
Exterior: Brick, Vinyl Siding
Fireplace: Family Room
HOA Fee: 35/ Annually
Laundry: Laundry Room
Lot Dimensions: 70X120
Parcel#: 2023204033
Parking: Two Car Garage, Attached
Parking Notes: Two Car Garage, Attached
Sewer: Public Sewer, Sewer At Street
Summer Tax: 3807
Water: Public
Winter Tax: 903
Room Sizes
Living Room: 17 X 14
Kitchen: 12 X 9
Breakfast Nook Room: 12 X 9
Dining Room: 10 X 12
Four Season Room: 23 X 10
Bedroom: 15 X 11
Bath Full: 7 X 8
Primary Bedroom: 13 X 12
Primary Bathroom: 8 X 6
Bath Lav: 6 X 6
Family Room: 21 X 15
Laundry: 6 X 7
Fle X Room: 20 X 15
Local Schools
School District: Troy
Listed By / Shown By
Listed By
Agency Name: New Michigan Realty, LLC
Agency Phone: 8446396424
Shown By
Agent Name: Nathan Oake
Agent Phone: (734) 845-0680
Agency Title: Griffith Realty

Estimate Your Payment
Estimated Payment
$ 1,474.91 per month $956.99 Principal & Interest $392.50 Property Tax $125.42 Homeowner's InsuranceChange Payment Information

IDX provided courtesy of Realcomp II Ltd.
©2021 Realcomp II Ltd. Shareholders
Privacy Policy / DMCA Notice / ADA Accessibility


This site is hosted, designed and copyright
© 1994 - 2026 by
Delta Media Group, Inc. -- Patent Pending --
1653 Oakcrest Drive | MLS# 20261067215
This single family home located at 1653 Oakcrest Drive, Troy, Mi 48083 is currently listed for sale with an asking price of $430,000. This property was built in 1975 and has 4 bedrooms and 2 full and 1 partial baths with 3031 sq. ft. Oakcrest Drive is located in the R A I N T R E E V I L L A G E N O 2 subdivision within the Troy school district. Search R A I N T R E E V I L L A G E N O 2 real estate on noake.griffithrealty.com today.