NathanOake

BEDS3
BATHS1 full 1 partial
SQUARE FEET1,555
MLS#20261050553
STATUSActive
PROPERTY TYPEResidential - Single Family
SUBDIVISIONC O L L E G E M A N O R S U B
SCHOOLDetroit
Property Description
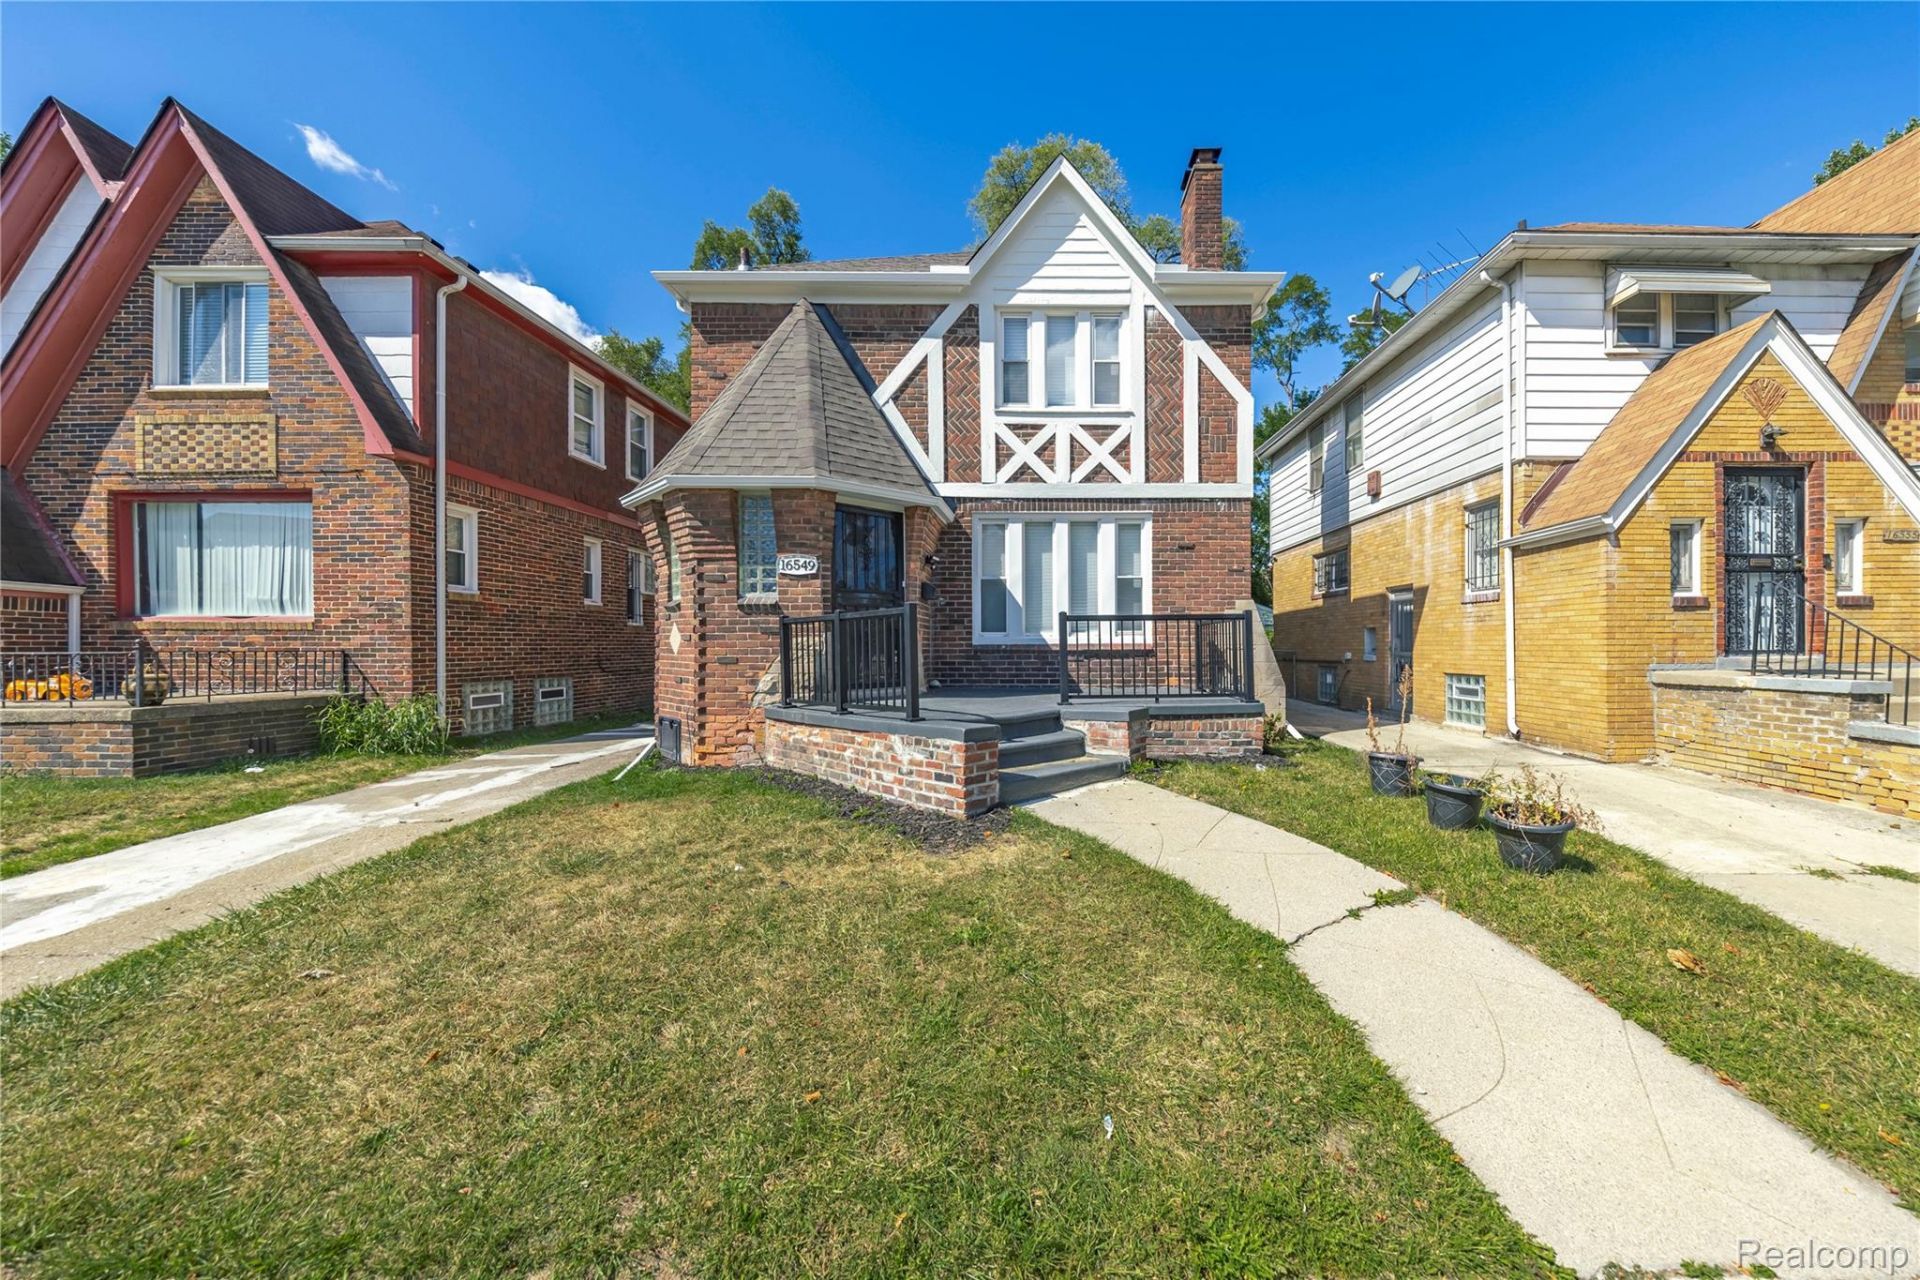
***Tenant occupied at $2,050 per month with over $16,000 in annual net operating income*** Located in Fitzgerald just blocks from the Marygrove campus and future $180 million headquarters of the Kresge Foundation, this fully renovated Tudor Revival blends historic charm with thoughtful updates inside and out. Three bedrooms and one and a half bathrooms are complemented by new flooring, refinished original hardwoods, and a striking mantel fireplace. The home offers both a formal dining room and a cozy breakfast nook, while the kitchen shines with brand-new cabinetry, modern fixtures, and new appliances. Newer windows and a brand-new roof provide lasting durability while enhancing energy efficiency. Outside, restored half-timbering and a newly revived exterior finish showcase timeless craftsmanship, and two private outdoor balconies with a privacy fence make the home as welcoming outdoors as it is inside. Motivated seller will consider all reasonable offers. Property is tenant-occupied with existing lease through Fall 2027
Property Features
Property Type: Residential - Single Family
Basement: Full, Unfinished
Basement: Yes
Heating: Forced Air, Natural Gas
Home Style: Tudor
Lot Size: 0.09 Acres
Roof Type: Asphalt
Stories: 2.0
Taxes: $5,496
Year Built: 1938
Amenities
Balcony
Chimney Caps
Feature Descriptions
Days on Site: 67
Exterior: Brick
Lot Dimensions: 35X108
Parcel#: W16I039698S
Parking: No Garage
Parking Notes: No Garage
Patio/Porch: Covered, Deck, Porch
Sewer: Public Sewer
Summer Tax: 3366
Water: Public
Winter Tax: 2130
Room Sizes
Bedroom: 12 X 12
Bath Full: 8 X 12
Bath Lav: 6 X 10
Local Schools
School District: Detroit
Listed By / Shown By
Listed By
Agency Name: Douglas Rose Realty
Agency Phone: 8106230228
Shown By
Agent Name: Nathan Oake
Agent Phone: (734) 845-0680
Agency Title: Griffith Realty

Estimate Your Payment
Estimated Payment
$ 885.93 per month $378.35 Principal & Interest $458.00 Property Tax $49.58 Homeowner's InsuranceChange Payment Information

IDX provided courtesy of Realcomp II Ltd.
©2021 Realcomp II Ltd. Shareholders
Privacy Policy / DMCA Notice / ADA Accessibility


This site is hosted, designed and copyright
© 1994 - 2026 by
Delta Media Group, Inc. -- Patent Pending --
16549 Washburn Street | MLS# 20261050553
This single family home located at 16549 Washburn Street, Detroit, Mi 48221 is currently listed for sale with an asking price of $170,000. This property was built in 1938 and has 3 bedrooms and 1 full and 1 partial baths with 1555 sq. ft. Washburn Street is located in the C O L L E G E M A N O R S U B subdivision within the Detroit school district. Search C O L L E G E M A N O R S U B real estate on noake.griffithrealty.com today.