NathanOake

BEDS3
BATHS1 full
SQUARE FEET1,374
MLS#20261058049
STATUSActive
PROPERTY TYPEResidential - Single Family
SUBDIVISIONC O L L E G E M A N O R S U B
SCHOOLDetroit
Property Description
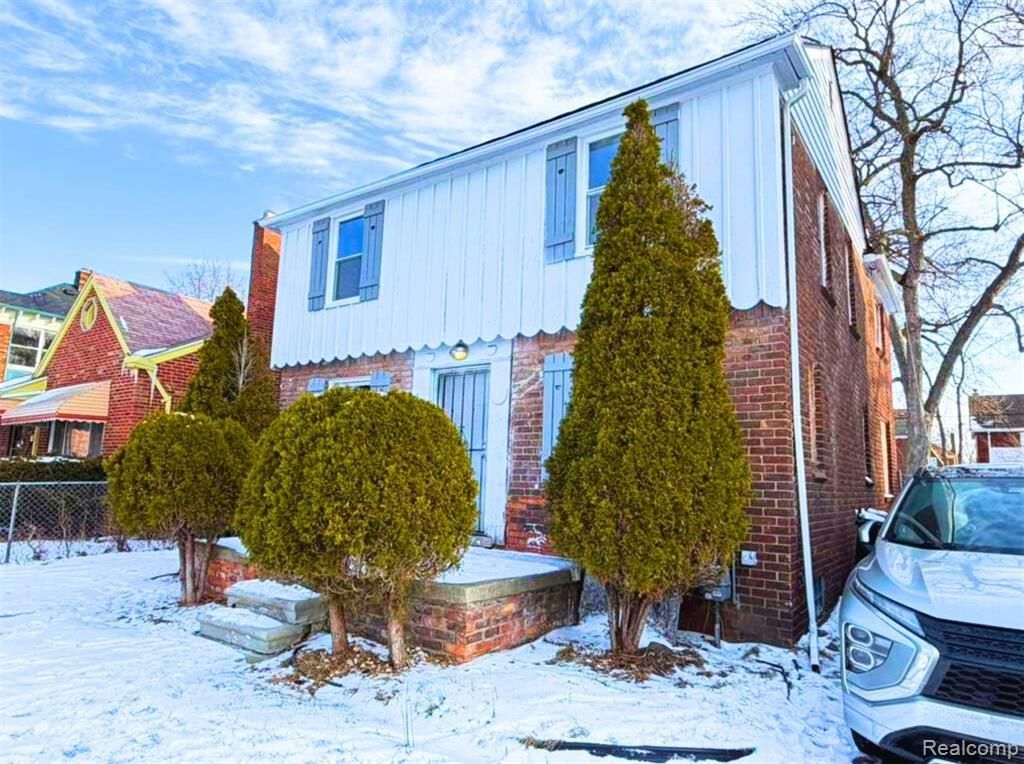
OPORTUNITY!!! NEW on the market this gem is in a perfect location. This nice brick colonial is located in a great area near to main streets, schools, big and important stores, and shopping centers. This is an excellent property for any buyer, or anyone who would like to take the opportunity to get this house and make it their home or their investment. You will find a nice size living room, dining room, a gorgeous, remodeled kitchen, an extra room in the back, 3 bedrooms, 1 full bath on the 2nd floor, and driveway and a nice size back yard. The house offers new roof and brand-new windows. Furnace and HWT in working conditions (not currently installed in the house).No seller financing
Property Features
Property Type: Residential - Single Family
Basement: Unfinished
Basement: Yes
Heating: Forced Air, Natural Gas
Home Style: Colonial
Lot Size: 0.09 Acres
Roof Type: Asphalt
Stories: 2.0
Taxes: $2,221
Year Built: 1938
Feature Descriptions
Days on Site: 41
Exterior: Brick, Wood Siding
Fencing: Fencing Allowed
Fireplace: Living Room
Lot Dimensions: 35x108
Parcel#: W16I040277S
Parking: No Garage
Parking Notes: No Garage
Sewer: Public Sewer
Summer Tax: 2016
Water: Public
Winter Tax: 205
Room Sizes
Living Room: 21 X 15
Dining Room: 11 X 10
Kitchen: 9 X 10
Fle X Room: 12 X 8
Bedroom: 10 X 10
Bath Full: 6 X 7
Local Schools
School District: Detroit
Listed By / Shown By
Listed By
Agency Name: RE/MAX Showcase Homes
Agency Phone: 2486473200
Shown By
Agent Name: Nathan Oake
Agent Phone: (734) 845-0680
Agency Title: Griffith Realty

Estimate Your Payment
Estimated Payment
$ 567.70 per month $338.29 Principal & Interest $185.08 Property Tax $44.33 Homeowner's InsuranceChange Payment Information

IDX provided courtesy of Realcomp II Ltd.
©2021 Realcomp II Ltd. Shareholders
Privacy Policy / DMCA Notice / ADA Accessibility


This site is hosted, designed and copyright
© 1994 - 2026 by
Delta Media Group, Inc. -- Patent Pending --
16576 Ilene Street | MLS# 20261058049
This single family home located at 16576 Ilene Street, Detroit, Mi 48221 is currently listed for sale with an asking price of $152,000. This property was built in 1938 and has 3 bedrooms and 1 full baths with 1374 sq. ft. Ilene Street is located in the C O L L E G E M A N O R S U B subdivision within the Detroit school district. Search C O L L E G E M A N O R S U B real estate on noake.griffithrealty.com today.