NathanOake

BEDS3
BATHS2 full 1 partial
SQUARE FEET1,900
MLS#20261041211
STATUSActive
PROPERTY TYPEResidential - Single Family
SUBDIVISIONH E N R Y S T E P H E N S #01
SCHOOLEastDetroit
Property Description
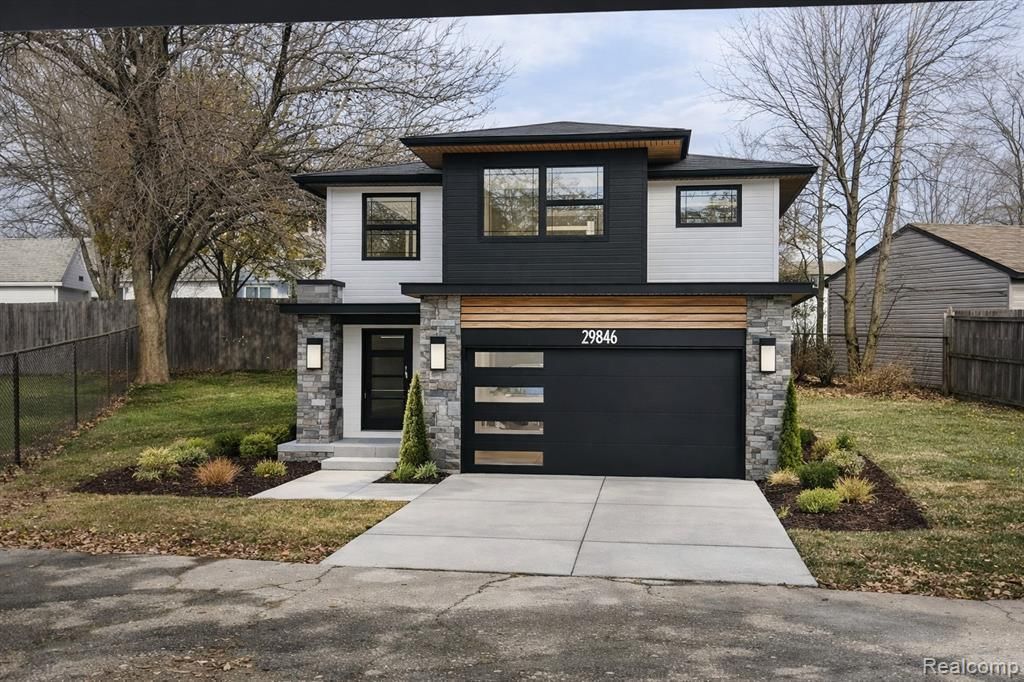
TO BE BUILT: 6-9 Months Spacious residential lot surrounded by mature trees and fencing - ideal for new construction. Utilities available nearby.Opportunity: Partner with our builder to design and finance your custom home. Buyers can select:Exterior finishes (brick, siding, stone)Roof color and styleInterior layout, flooring, cabinetry, and fixturesModel Option: Cloverdale - a modern two-story design featuring clean lines, large windows, and stone accents.Financing: Construction loan available through preferred lenders. Build equity as you customize your home from the ground up.
Property Features
Property Type: Residential - Single Family
Basement: Yes
Basement: Unfinished
Garage: 2 car attached
Heating: Forced Air, Natural Gas
Home Style: Split Level
Lot Size: 0.12 Acres
Roof Type: Asphalt
Taxes: $366
Year Built: 2026
Feature Descriptions
Appliances: Dishwasher, Disposal, Free Standing Gas Oven, Free Standing Refrigerator, Microwave
Days on Site: 89
Exterior: Aluminum Siding, Brick
Fencing: Back Yard
Lot Dimensions: 45X120
Parcel#: 1430280015
Parking: Two Car Garage, Attached
Parking Notes: Two Car Garage, Attached
Sewer: Public Sewer
Summer Tax: 318
Water: Public
Winter Tax: 48
Room Sizes
Kitchen: 11 X 10
Primary Bedroom: 12 X 10
Bedroom: 11 X 10
Local Schools
School District: EastDetroit
Listed By / Shown By
Listed By
Agency Name: Utica Realty LLC
Agency Phone: 2487297777
Shown By
Agent Name: Nathan Oake
Agent Phone: (734) 845-0680
Agency Title: Griffith Realty

Estimate Your Payment
Estimated Payment
$ 848.60 per month $723.31 Principal & Interest $30.50 Property Tax $94.79 Homeowner's InsuranceChange Payment Information

IDX provided courtesy of Realcomp II Ltd.
©2021 Realcomp II Ltd. Shareholders
Privacy Policy / DMCA Notice / ADA Accessibility


This site is hosted, designed and copyright
© 1994 - 2026 by
Delta Media Group, Inc. -- Patent Pending --
16641 Stephens Drive | MLS# 20261041211
This single family home located at 16641 Stephens Drive, Eastpointe, Mi 48021 is currently listed for sale with an asking price of $325,000. This property was built in 2026 and has 3 bedrooms and 2 full and 1 partial baths with 1900 sq. ft. Stephens Drive is located in the H E N R Y S T E P H E N S #01 subdivision within the EastDetroit school district. Search H E N R Y S T E P H E N S #01 real estate on noake.griffithrealty.com today.