NathanOake

BEDS3
BATHS2 full 1 partial
SQUARE FEET1,984
MLS#20261067055
STATUSAccepting Backup Offers
PROPERTY TYPEResidential - Single Family
SUBDIVISIONS M O K L E R W I X O M N O 1
SCHOOLWalledLake
Property Description
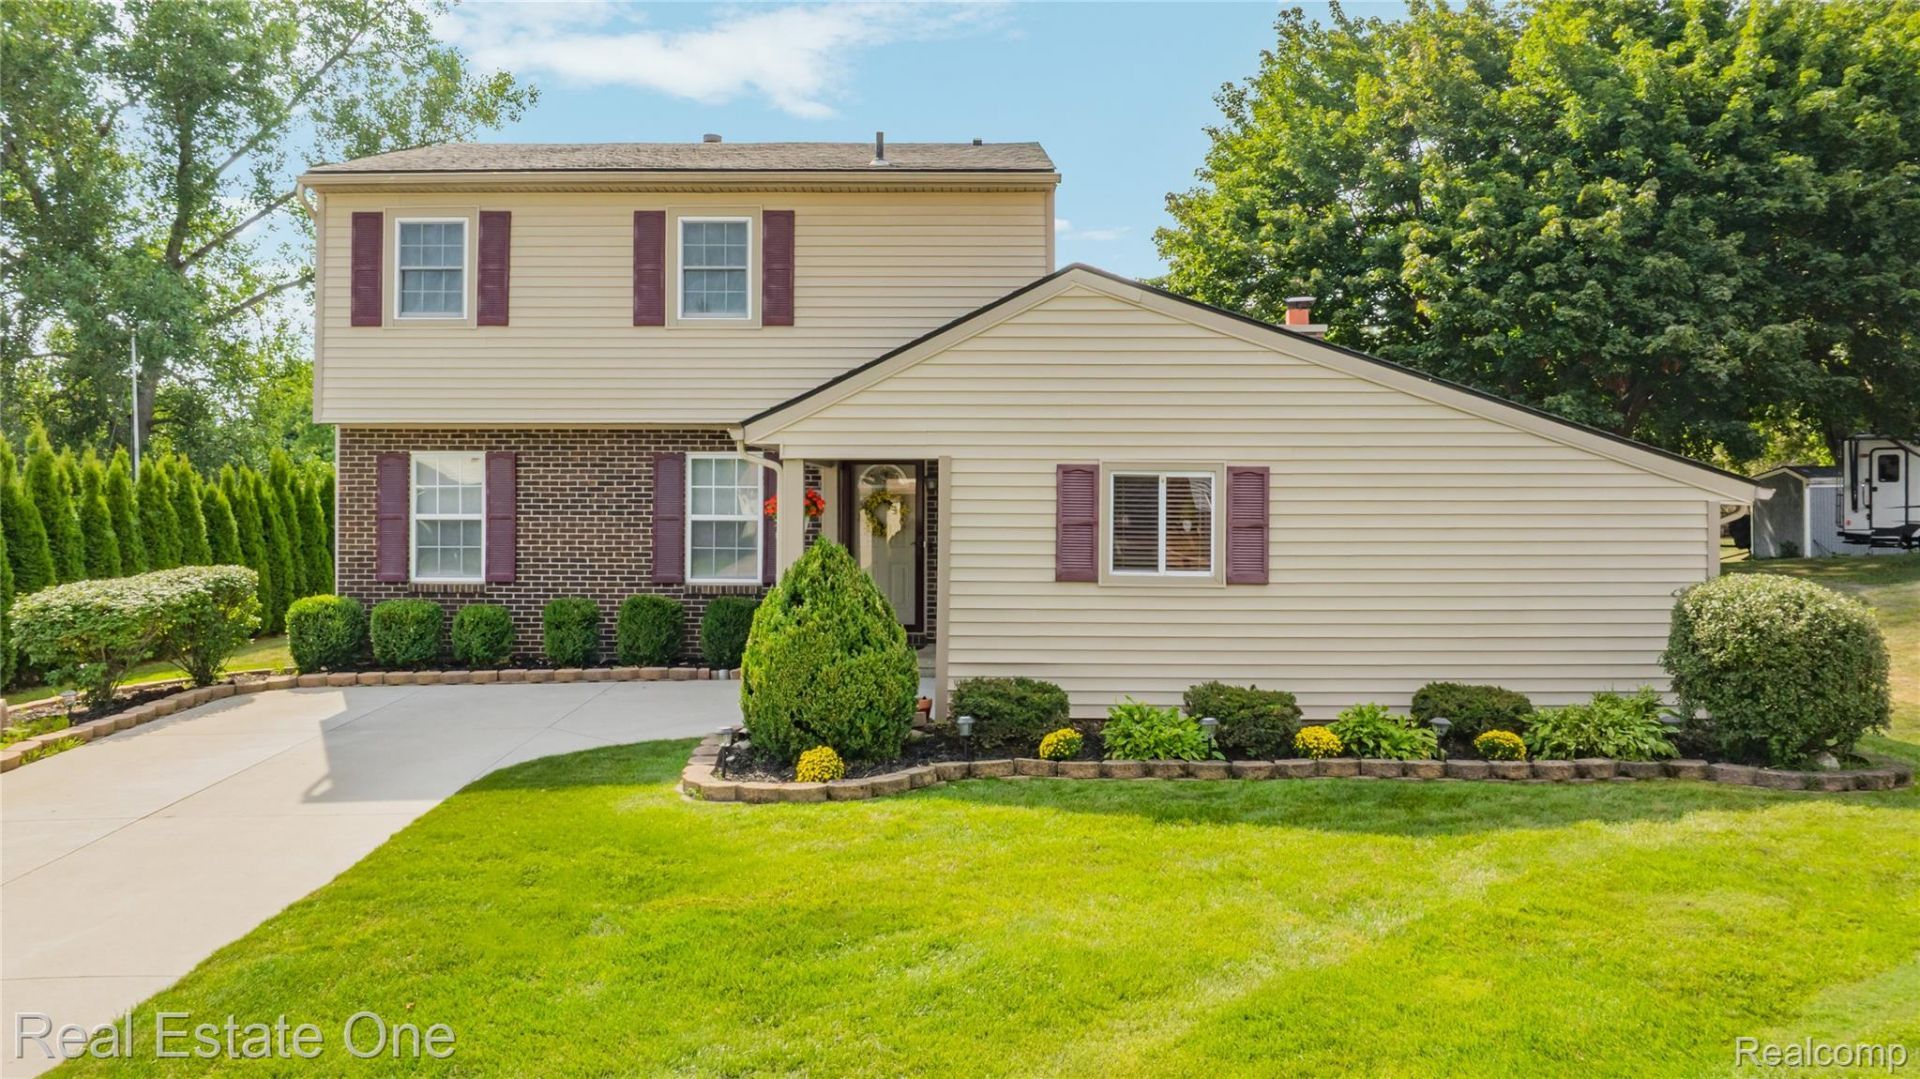
Multiple offers received. All offers due by 10 am Tuesday, September 1st. Welcome home to this nicely updated 3 bedroom colonial in Wixom with highly rated Walled Lake Schools. Step outside to enjoy the beautiful backyard with a deck, patio and enjoy the privacy and peaceful views. The kitchen was updated in 2016 and all appliances are included. Large pantry storage area. Cozy family room was updated in 2019 and electric insert added to the fireplace in 2023, making a versatile room for a home office or flex room. Furnace and AC replaced in 2022. New driveway in 2019. Replacement windows. Vinyl siding replaced on exterior of home. Primary bedroom has a large walk in closet. New primary bathroom Jacuzzi walk in shower. Full bathroom on upper level and half bath nicely updated as well. First floor laundry. Good size basement with flex room and more space available for storage or finishing. With the home's attractive updates, location and exceptional backyard setting, this home is just waiting for new owners. Please note there is a Blink camera on the front of home and Ring doorbell on the rear of the home. The cameras are in use and will stay with the home.
Property Features
Property Type: Residential - Single Family
Basement: Yes
Basement: Partially Finished
Cooling: Ceiling Fans, Central Air
Garage: 1 car attached
Heating: Forced Air, Natural Gas
Home Style: Colonial
Lot Size: 0.23 Acres
Roof Type: Asphalt
Stories: 2.0
Taxes: $3,328
Year Built: 1977
Amenities
High Speed Internet
Feature Descriptions
Appliances: Dishwasher, Disposal, Dryer, Free Standing Gas Range, Free Standing Refrigerator, Microwave, Washer
Days on Site: 9
Exterior: Brick, Vinyl Siding
Fireplace: Electric, Family Room
HOA Fee: 98/ Annually
Laundry: Laundry Room
Lot Dimensions: 70X143
Parcel#: 1730253011
Parking: One Car Garage, Attached, Electricityin Garage, Garage Door Opener
Parking Notes: One Car Garage, Attached, Electricityin Garage, Ga
Patio/Porch: Deck, Patio
Pets Allowed: Yes
Sewer: Public Sewer
Summer Tax: 3144
Water: Public
Winter Tax: 184
Room Sizes
Dining Room: 11 X 11
Living Room: 18 X 12
Kitchen: 8 X 12
Breakfast Nook Room: 8 X 12
Family Room: 12 X 17
Laundry: 5 X 5
Fle X Room: 11 X 11
Bedroom: 9 X 10
Primary Bedroom: 15 X 12
Local Schools
School District: WalledLake
Listed By / Shown By
Listed By
Agency Name: Real Estate One-Commerce
Agency Phone: 2483638300
Shown By
Agent Name: Nathan Oake
Agent Phone: (734) 845-0680
Agency Title: Griffith Realty

Estimate Your Payment
Estimated Payment
$ 1,158.36 per month $778.95 Principal & Interest $277.33 Property Tax $102.08 Homeowner's InsuranceChange Payment Information

IDX provided courtesy of Realcomp II Ltd.
©2021 Realcomp II Ltd. Shareholders
Privacy Policy / DMCA Notice / ADA Accessibility


This site is hosted, designed and copyright
© 1994 - 2026 by
Delta Media Group, Inc. -- Patent Pending --
1667 Brentwood Drive | MLS# 20261067055
This single family home located at 1667 Brentwood Drive, Wixom, Mi 48393 is currently listed for sale with an asking price of $350,000. This property was built in 1977 and has 3 bedrooms and 2 full and 1 partial baths with 1984 sq. ft. Brentwood Drive is located in the S M O K L E R W I X O M N O 1 subdivision within the WalledLake school district. Search S M O K L E R W I X O M N O 1 real estate on noake.griffithrealty.com today.