NathanOake

BEDS1
BATHS1 full
SQUARE FEET743
MLS#20261057848
STATUSActive
PROPERTY TYPEResidential - Condominium
SUBDIVISIONS Y L V A N L A K E C O N D O
SCHOOLWestBloomfield
Property Description
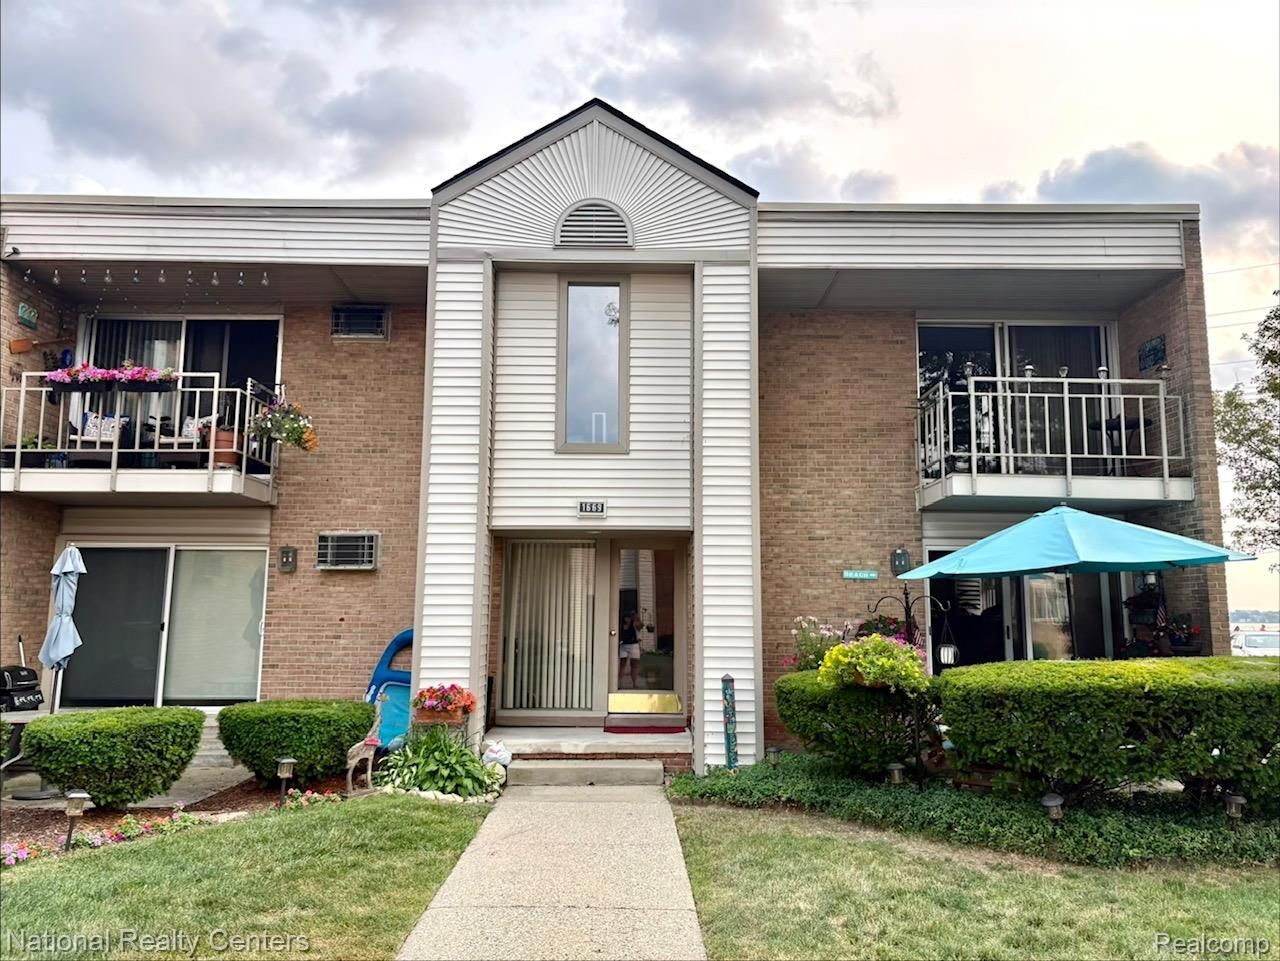
Discover an inviting and effortless lifestyle at Sylvan Lake Condominium located in the charming community of Keego Harbor, MI. This second-floor, single bedroom condo provides a private retreat, designed for peaceful relaxation and personal space. Generous sized living room opening to dining and kitchen areas. Kitchen offers plenty of white cabinets, appliances included. Enjoy relaxing on your personal balcony or walking to the condominium beach areas located on Cass Lake and/or Sylvan Lake. Boat docking is available however; there is a waitlist for both lakes. Where can you live and have access to two Oakland County Lakes and the West Bloomfield Trail is less than a mile away! Plenty of restaurants all within walking distance. Don't let this one go by, it's a must see! Sold as is, sellers will not make any repairs.
Property Features
Property Type: Residential - Condominium
Cooling: Wall Units
Heating: Baseboard, Hot Water, Natural Gas
Home Style: Ranch
Roof Type: Asphalt
Taxes: $1,427
Year Built: 1966
Amenities
Balcony
Lighting
Private Entrance
Feature Descriptions
Appliances: Dishwasher, Free Standing Gas Range, Free Standing Refrigerator
Community Features: Sidewalks
Days on Site: 39
Exterior: Brick
HOA Fee: 264/ Monthly
Laundry: In Unit
Parcel#: 1802234048
Parking: Parking Lot, No Garage
Parking Notes: Parking Lot, No Garage
Pets Allowed: Call, Number Limit
Sewer: Public Sewer
Summer Tax: 1329
Water: Public
Water Features: Beach Access
Winter Tax: 98
Room Sizes
Living Room: 17 X 13
Dining Room: 8 X 7
Kitchen: 11 X 8
Bath Full: 12 X 6
Bedroom: 15 X 11
Local Schools
School District: WestBloomfield
Listed By / Shown By
Listed By
Agency Name: National Realty Centers, Inc
Agency Phone: 2487241234
Shown By
Agent Name: Nathan Oake
Agent Phone: (734) 845-0680
Agency Title: Griffith Realty

Estimate Your Payment
Estimated Payment
$ 420.73 per month $266.85 Principal & Interest $118.92 Property Tax $34.97 Homeowner's InsuranceChange Payment Information

IDX provided courtesy of Realcomp II Ltd.
©2021 Realcomp II Ltd. Shareholders
Privacy Policy / DMCA Notice / ADA Accessibility


This site is hosted, designed and copyright
© 1994 - 2026 by
Delta Media Group, Inc. -- Patent Pending --
1669 Cass Lake Road, Unit D | MLS# 20261057848
This condo located at 1669 Cass Lake Road, Unit D, Keego Harbor, Mi 48320 is currently listed for sale with an asking price of $119,900. This property was built in 1966 and has 1 bedrooms and 1 full baths with 743 sq. ft. Cass Lake Road, Unit D is located in the S Y L V A N L A K E C O N D O subdivision within the WestBloomfield school district. Search S Y L V A N L A K E C O N D O real estate on noake.griffithrealty.com today.