NathanOake

BEDS3
BATHS2 full
SQUARE FEET1,987
MLS#20261063804
STATUSPending
PROPERTY TYPEResidential - Single Family
SUBDIVISIONB E T A Y L O R S R A I N B O W S U B
SCHOOLDetroit
Property Description
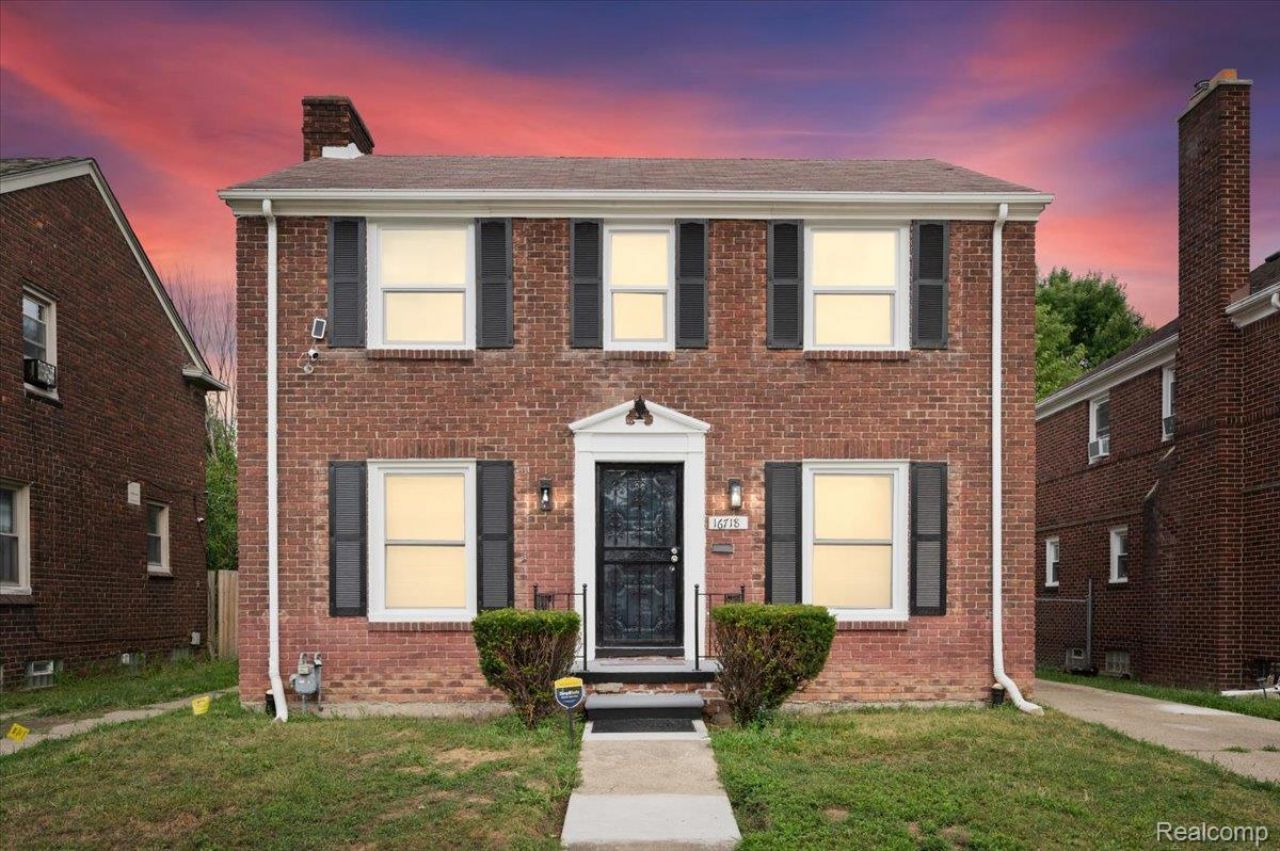
Charming Fully Updated 2-Story Brick Home - 3 Bedrooms, 2 Full Bathrooms. Welcome to this beautifully updated 2-story brick home offering 3 spacious bedrooms and 2 full bathrooms. This inviting residence combines classic charm with modern updates, featuring a bright, open-concept layout and beautiful refinished flooring throughout. The main level features a huge enclosed screened-in porch, creating an ideal space for relaxing, entertaining, or enjoying the outdoors in comfort. The updated kitchen is a standout, featuring high-end cabinetry, soft-close cabinets, and stunning quartz countertops, providing both style and functionality. Both bathrooms have been fully updated with modern finishes, while the finished basement provides additional living, recreation, storage, or flex space. Additional highlights include a classic brick exterior, abundant natural light, spacious living areas, and a detached 1-car garage for convenient parking and additional storage. With its combination of timeless curb appeal, modern renovations, functional living space, and an open layout, this home is an excellent opportunity for a homeowner or investor. Move-in ready and fully refurbished-don't miss the opportunity to make this beautiful property your own!
Property Features
Property Type: Residential - Single Family
Basement: Yes
Garage: 1
Heating: Forced Air, Natural Gas
Home Style: Colonial
Lot Size: 0.10 Acres
Stories: 2.0
Taxes: $3,896
Year Built: 1941
Feature Descriptions
Days on Site: 26
Exterior: Brick
Lot Dimensions: 40X113
Parcel#: W22I069804S
Parking: One Car Garage, Detached
Parking Notes: One Car Garage, Detached
Sewer: Public Sewer
Summer Tax: 1773
Water: Public
Winter Tax: 2123
Room Sizes
Bedroom: 10 X 9
Kitchen: 10 X 12
Dining Room: 11 X 10
Living Room: 14 X 16
Local Schools
School District: Detroit
Listed By / Shown By
Listed By
Agency Name: Wentworth Real Estate Group
Agency Phone: 8109556600
Shown By
Agent Name: Nathan Oake
Agent Phone: (734) 845-0680
Agency Title: Griffith Realty

Estimate Your Payment
Estimated Payment
$ 827.86 per month $444.89 Principal & Interest $324.67 Property Tax $58.30 Homeowner's InsuranceChange Payment Information

IDX provided courtesy of Realcomp II Ltd.
©2021 Realcomp II Ltd. Shareholders
Privacy Policy / DMCA Notice / ADA Accessibility


This site is hosted, designed and copyright
© 1994 - 2026 by
Delta Media Group, Inc. -- Patent Pending --
16718 Harlow Street | MLS# 20261063804
This single family home located at 16718 Harlow Street, Detroit, Mi 48235 is currently listed for sale with an asking price of $199,900. This property was built in 1941 and has 3 bedrooms and 2 full baths with 1987 sq. ft. Harlow Street is located in the B E T A Y L O R S R A I N B O W S U B subdivision within the Detroit school district. Search B E T A Y L O R S R A I N B O W S U B real estate on noake.griffithrealty.com today.