NathanOake

BEDS2
BATHS2 full 1 partial
SQUARE FEET2,120
MLS#20261045392
STATUSActive
PROPERTY TYPEResidential - Condominium
SUBDIVISIONF O R E S T E R S Q U A R E A T A U B U R N V I L L A G E C O N D O
SCHOOLAvondale
Property Description
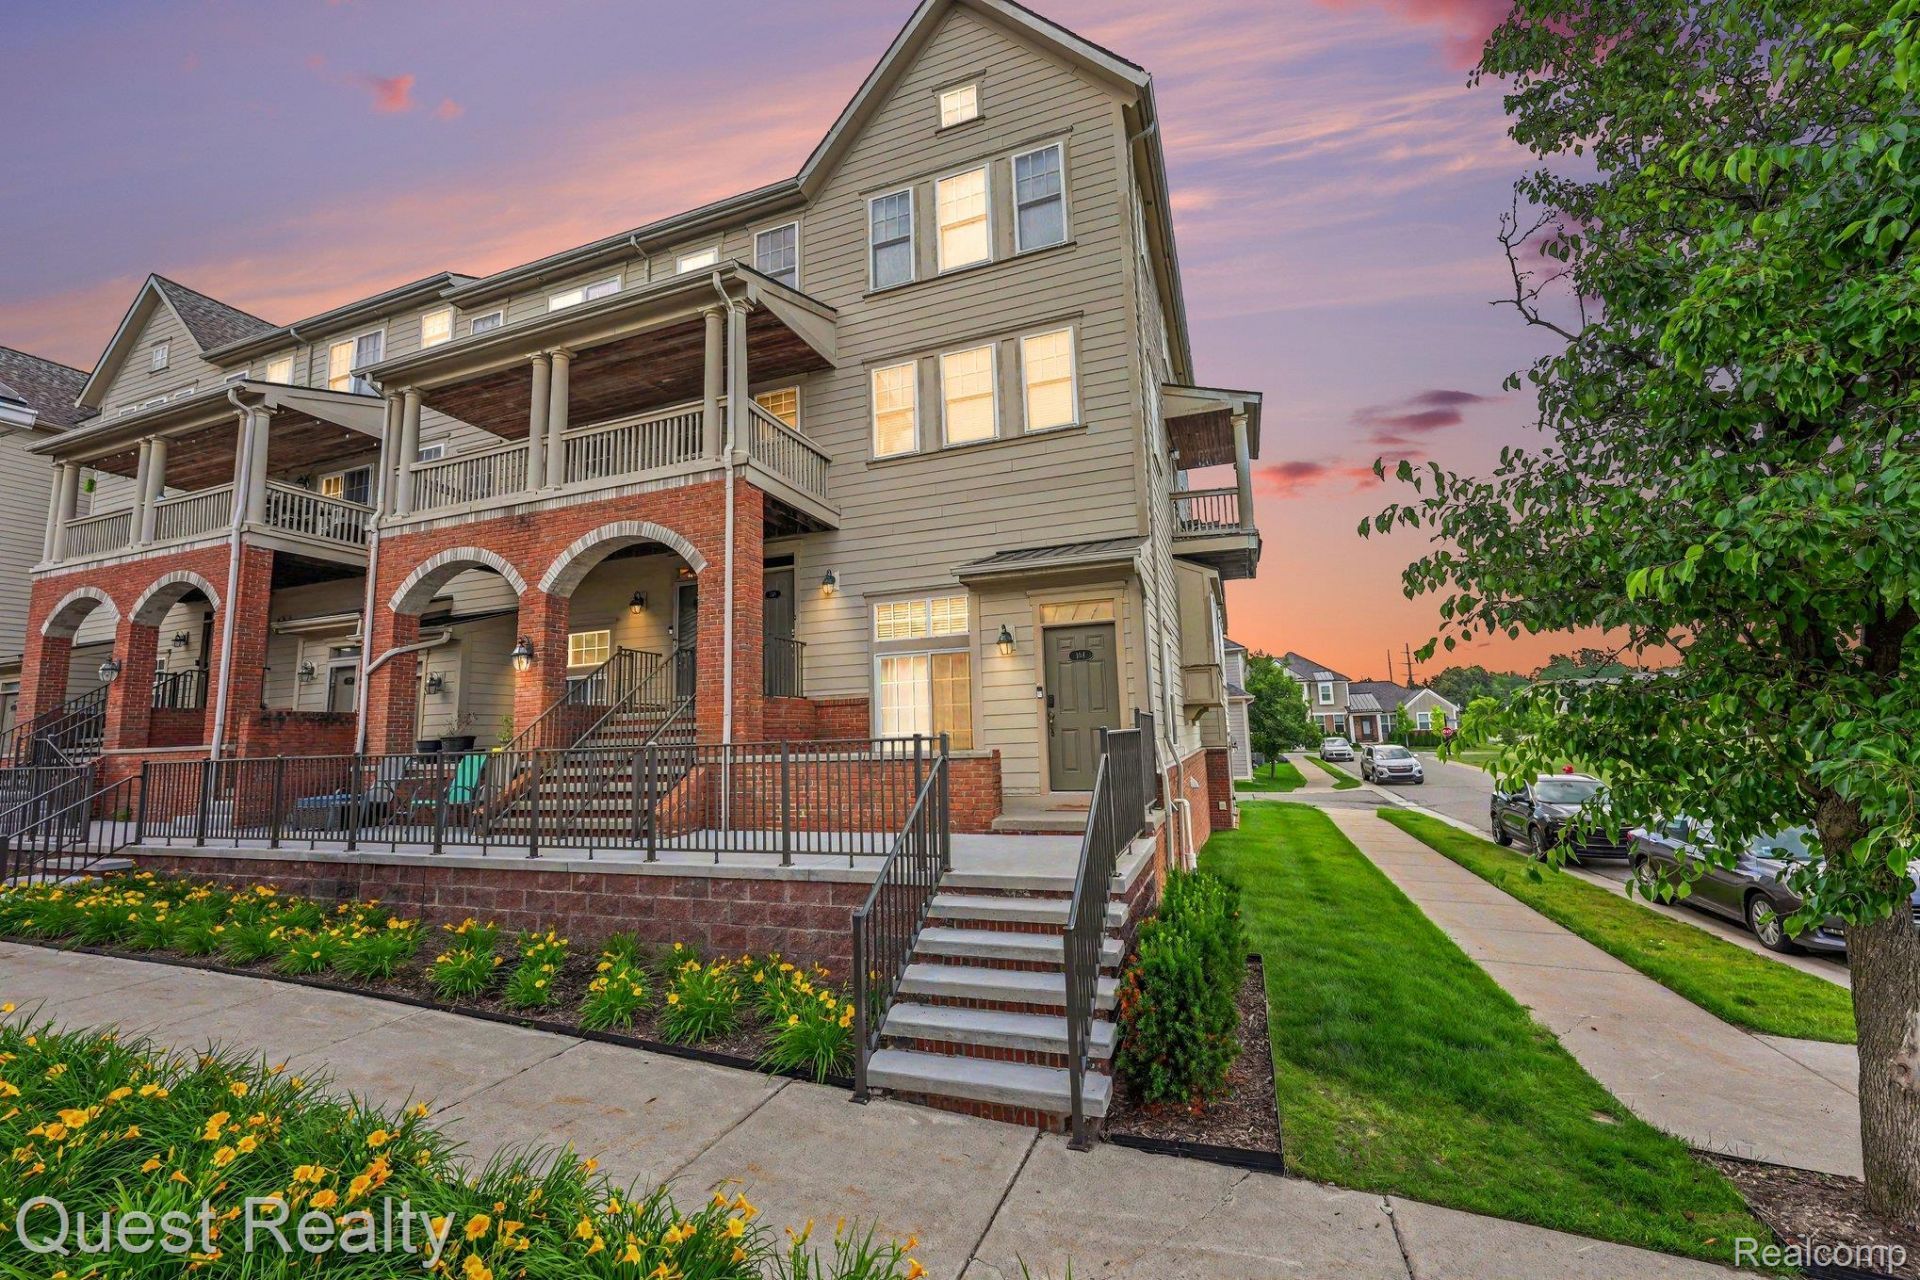
PRICE IMPROVEMENT + MOVE-IN READY! Welcome to 168 Amys Walk, a beautifully refreshed townhouse in the desirable Forester Square at Auburn Village! Offering over 2,100 square feet of finished living space, this spacious home combines the ease of condo living with the comfort and functionality of a multi-level home. One of the most affordable units in the complex.Step inside to a fresh, modern interior featuring brand-new luxury vinyl plank flooring and professional interior paint completed in 2026. The main living level offers an inviting open feel with a generous living room, cozy fireplace, dining area and well-appointed kitchen, perfect for everyday living or entertaining.Upstairs, you'll find two exceptionally spacious bedroom suites, each offering its own full bathroom and walk-in closet. The primary suite provides a true retreat with plenty of room to relax, while the second bedroom offers incredible flexibility for guests, a home office or additional living needs. Convenient second-floor laundry means no hauling clothes up and down stairs.The finished lower level provides even more storage space, along with an attached one-car garage and private entry.And the updates don't stop inside! Enjoy the peace of mind of a brand-new A/C system (2026) and newer water heater (2024).Outside your front door, Forester Square offers amenities that make everyday life feel like a getaway, including a community pool, clubhouse, fitness center, sidewalks and tennis courts. Even better, the HOA includes water, sewer, trash, snow removal, grounds maintenance, pest control and window maintenance, making ownership simple and convenient.Ideally located near I-75, M-59, shopping, dining, Oakland University and everything Auburn Hills has to offer. With the major updates already completed, this is an opportunity to simply move in and enjoy!Come see the space, updates and value for yourself, this one is ready for its next owner!
Property Features
Property Type: Residential - Condominium
Basement: Yes
Basement: Finished
Cooling: Ceiling Fans, Central Air
Garage: 1 car attached
Heating: Forced Air, Natural Gas
Home Style: Townhouse
Stories: 3.0
Taxes: $4,883
Year Built: 2004
Amenities
Balcony
Private Entrance
Tennis Courts
Feature Descriptions
Appliances: Dishwasher, Disposal, Dryer, Free Standing Electric Range, Free Standing Refrigerator, Microwave, Washer
Community Features: Clubhouse, Fitness Center, Sidewalks
Days on Site: 68
Exterior: Brick
Fireplace: Great Room
HOA Fee: 515/ Monthly
Parcel#: 1425429219
Parking: One Car Garage, Attached, Garage Door Opener
Parking Notes: One Car Garage, Attached, Garage Door Opener
Patio/Porch: Covered, Deck, Patio, Porch
Pets Allowed: Number Limit, Size Limit
Pool: Community, In Ground, Outdoor Pool
Sewer: Public Sewer
Summer Tax: 2338
Water: Public
Winter Tax: 2545
Room Sizes
Bath Full: 8 X 5
Primary Bathroom: 12 X 8
Bath Lav: 4 X 6
Laundry: 6 X 5
Living Room: 11 X 23
Dining Room: 10 X 8
Kitchen: 9 X 12
Primary Bedroom: 14 X 16
Bedroom: 12 X 16
Local Schools
School District: Avondale
Listed By / Shown By
Listed By
Agency Name: Quest Realty LLC
Agency Phone: 2486625550
Shown By
Agent Name: Nathan Oake
Agent Phone: (734) 845-0680
Agency Title: Griffith Realty

Estimate Your Payment
Estimated Payment
$ 1,048.81 per month $567.52 Principal & Interest $406.92 Property Tax $74.38 Homeowner's InsuranceChange Payment Information

IDX provided courtesy of Realcomp II Ltd.
©2021 Realcomp II Ltd. Shareholders
Privacy Policy / DMCA Notice / ADA Accessibility


This site is hosted, designed and copyright
© 1994 - 2026 by
Delta Media Group, Inc. -- Patent Pending --
168 Amys Walk Walk | MLS# 20261045392
This condo located at 168 Amys Walk Walk, Auburn Hills, Mi 48326 is currently listed for sale with an asking price of $255,000. This property was built in 2004 and has 2 bedrooms and 2 full and 1 partial baths with 2120 sq. ft. Amys Walk Walk is located in the F O R E S T E R S Q U A R E A T A U B U R N V I L L A G E C O N D O subdivision within the Avondale school district. Search F O R E S T E R S Q U A R E A T A U B U R N V I L L A G E C O N D O real estate on noake.griffithrealty.com today.