NathanOake

BEDS5
BATHS3 full 1 partial
SQUARE FEET3,620
MLS#20261086353
STATUSActive
PROPERTY TYPEResidential - Single Family
SUBDIVISIONE M E R A L D P O I N T E N O 2
SCHOOLTroy
Property Description
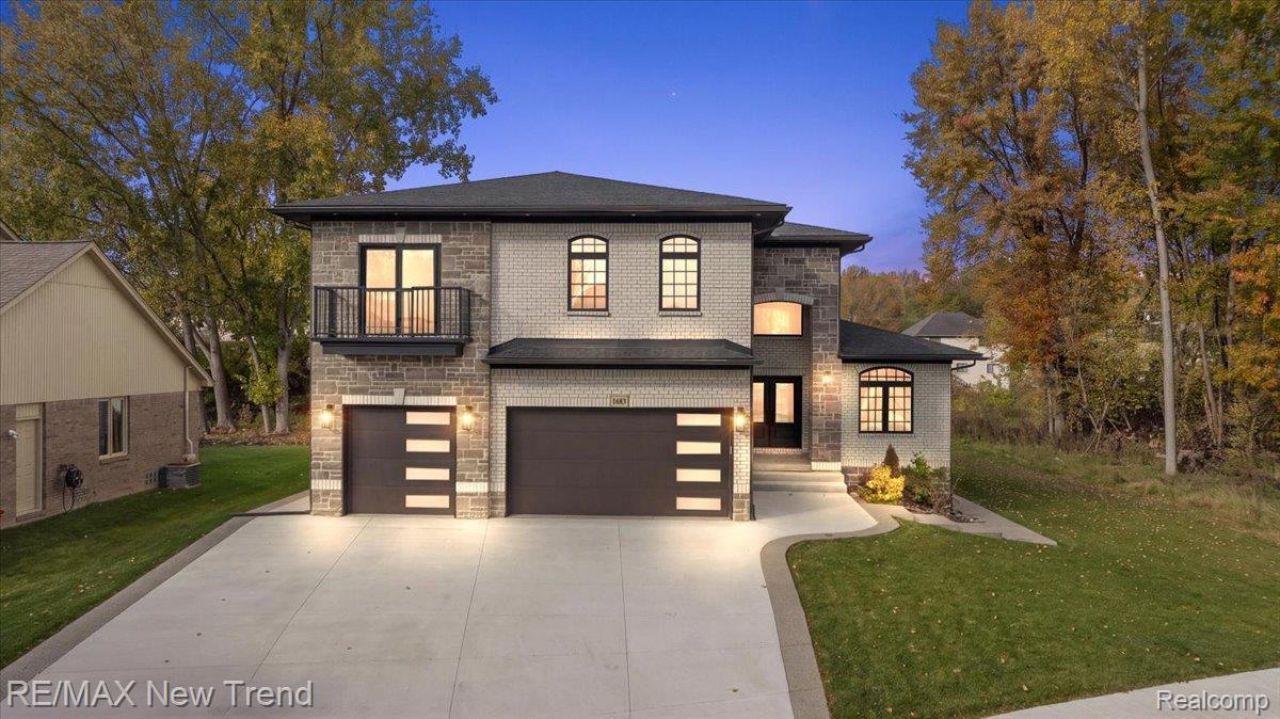
Fabulous New Construction Colonial in Troy's Desirable Emerald Pointe Subdivision. This home is the epitome of Luxury! Completely Upgraded with the finest of materials and design elements throughout. Spacious 3,620 Sq. Ft. with 5 Bedrooms, 3.1 Baths and a 3 Car attached heated & cooled garage. Open Floor Plan Featuring a 2-story Great Room w/ FIreplace and Open Staircase to Upper Level. Luxurious Custom Chef's Kitchen with Quartz Countertops, Custom Cabinetry, Huge Island, and Premium Stainless Appliances. Sprawling 1st Floor Primary Suite with Custom Ceiling and Luxurious Bath. Library with French Doors. Additional Full Bath on Entry Level. Upper Level has a Landing Overlooking the Great Room, 4 Additional Large Bedrooms and Luxurious Bathrooms. Huge Patio with Gas Line. 3-Car Heated & Cooled Garage wtih its own Full Kitchen inside. Tankless Water Heater, Balcony, and Covered Porch. Huge Backyard. The Finest of Troy Living! All M & D Approx.
Property Features
Property Type: Residential - Single Family
Basement: Yes
Basement: Unfinished
Cooling: Central Air
Garage: 3
Heating: Natural Gas, Wall Furnace
Home Style: Colonial
Lot Size: 0.37 Acres
Roof Type: Asphalt
Stories: 2.0
Taxes: $26,817
Year Built: 2024
Amenities
Balcony
Feature Descriptions
Appliances: Dishwasher, Disposal, Electric Cooktop, Microwave, Range Hood
Community Features: Sidewalks
Exterior: Brick, Other
Fireplace: Living Room
Laundry: Laundry Room
Lot Dimensions: 80 X 200
Parcel#: 2002201067
Parking: Three Car Garage, Attached, Direct Access, Electricityin Garage, Heated Garage, Garage Door Opener
Parking Notes: Three Car Garage, Attached, Direct Access, Electri
Patio/Porch: Patio, Porch
Sewer: Public Sewer
Summer Tax: 19192
Water: Public
Winter Tax: 7625
Room Sizes
Primary Bedroom: 15 X 22
Bedroom: 14 X 12
Primary Bathroom: 9 X 6
Bath Full: 6 X 10
Bath Lav: 5 X 5
Laundry: 6 X 9
Library: 9 X 11
Living Room: 10 X 10
Kitchen: 13 X 24
Family Room: 22 X 22
Local Schools
School District: Troy
Listed By / Shown By
Listed By
Agency Name: RE/MAX New Trend
Agency Phone: 2485535050
Shown By
Agent Name: Nathan Oake
Agent Phone: (734) 845-0680
Agency Title: Griffith Realty

Estimate Your Payment
Estimated Payment
$ 4,626.12 per month $2,114.29 Principal & Interest $2,234.75 Property Tax $277.08 Homeowner's InsuranceChange Payment Information

IDX provided courtesy of Realcomp II Ltd.
©2021 Realcomp II Ltd. Shareholders
Privacy Policy / DMCA Notice / ADA Accessibility


This site is hosted, designed and copyright
© 1994 - 2026 by
Delta Media Group, Inc. -- Patent Pending --
1683 Delta Drive | MLS# 20261086353
This single family home located at 1683 Delta Drive, Troy, Mi 48085 is currently listed for sale with an asking price of $950,000. This property was built in 2024 and has 5 bedrooms and 3 full and 1 partial baths with 3620 sq. ft. Delta Drive is located in the E M E R A L D P O I N T E N O 2 subdivision within the Troy school district. Search E M E R A L D P O I N T E N O 2 real estate on noake.griffithrealty.com today.