NathanOake

BEDS2
BATHS2 full
SQUARE FEET1,200
MLS#20261081595
STATUSActive
PROPERTY TYPEResidential - Condominium
SUBDIVISIONM U L V E Y N O R T H
SCHOOLFraser
Property Description
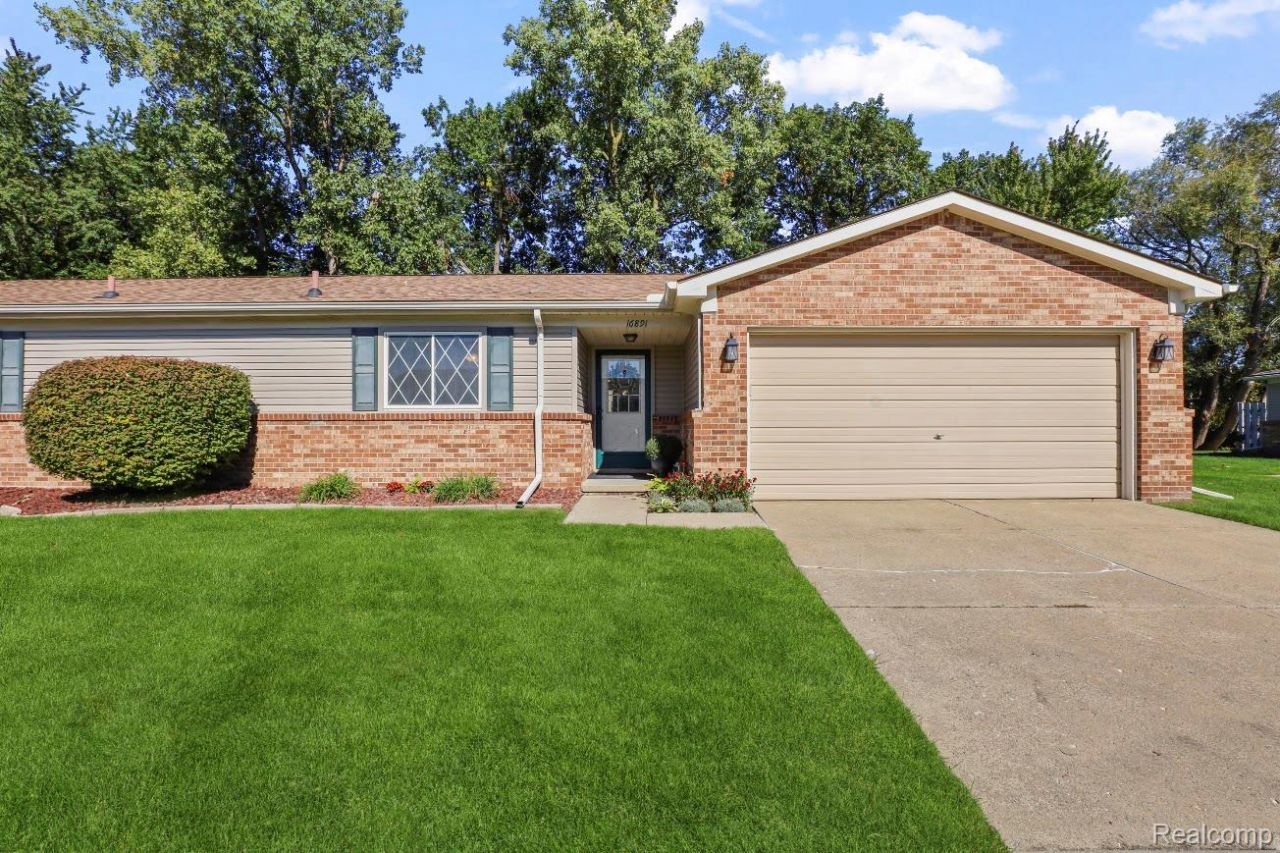
Within the highly desired Mulvey North Condominiums, this move-in ready 2-bedroom, 2-full-bath ranch offers 1,100sf of comfortable, low-maintenance living with an attached 1.5-car garage. All appliances are included. HOA is $180/month and covers year-round exterior maintenance.New flooring throughout, a newly renovated kitchen, two completely updated full bathrooms with a tub and a walk-in shower, freshly painted walls and doors, and new trim.The convenient single-level layout includes a laundry room off the garage, central air, and a back patio. With no basement or stairs to navigate, and ample storage throughout, this well cared for condo offers an easy, practical layout.
Property Features
Property Type: Residential - Condominium
Garage: 2 car attached
Heating: Forced Air, Natural Gas
Home Style: Ranch
Stories: 1.0
Taxes: $2,386
Year Built: 1984
Feature Descriptions
Appliances: Dishwasher, Disposal, Dryer, Free Standing Refrigerator, Microwave, Stainless Steel Appliances, Washer
Days on Site: 16
Exterior: Brick
HOA Fee: 180/ Monthly
Parcel#: 1131279067
Parking: Two Car Garage, Attached, Garage Faces Front, Garage Door Opener
Parking Notes: Two Car Garage, Attached, Garage Faces Front, Gara
Pets Allowed: Yes
Sewer: Public Sewer, Sewer At Street
Summer Tax: 2275
Water: Public
Winter Tax: 111
Room Sizes
Living Room: 16 X 14
Kitchen: 17 X 9
Primary Bedroom: 12 X 11
Bedroom: 12 X 11
Bath Full: 9 X 7
Laundry: 9 X 6
Local Schools
School District: Fraser
Listed By / Shown By
Listed By
Agency Name: GSA Elite Realty
Agency Phone: 5868065848
Shown By
Agent Name: Nathan Oake
Agent Phone: (734) 845-0680
Agency Title: Griffith Realty

Estimate Your Payment
Estimated Payment
$ 752.37 per month $489.40 Principal & Interest $198.83 Property Tax $64.14 Homeowner's InsuranceChange Payment Information

IDX provided courtesy of Realcomp II Ltd.
©2021 Realcomp II Ltd. Shareholders
Privacy Policy / DMCA Notice / ADA Accessibility


This site is hosted, designed and copyright
© 1994 - 2026 by
Delta Media Group, Inc. -- Patent Pending --
16891 N Gardenia Drive | MLS# 20261081595
This condo located at 16891 N Gardenia Drive, Fraser, Mi 48026 is currently listed for sale with an asking price of $219,900. This property was built in 1984 and has 2 bedrooms and 2 full baths with 1200 sq. ft. N Gardenia Drive is located in the M U L V E Y N O R T H subdivision within the Fraser school district. Search M U L V E Y N O R T H real estate on noake.griffithrealty.com today.