NathanOake

BEDS5
BATHS2 full
SQUARE FEET2,547
MLS#20261064670
STATUSActive
PROPERTY TYPEResidential - Single Family
SCHOOLElktonPigeonBayPortLaker
Property Description
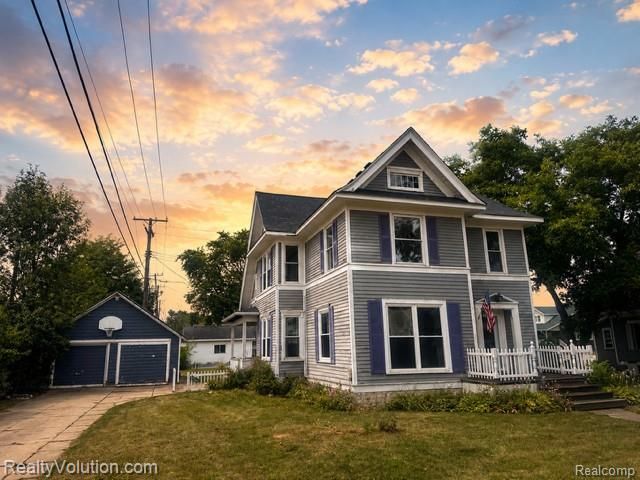
Awesome Queen Anne historical home that is fully renovated inside and ready for its new owners. This spacious classic home has been updated to modern style and is move in ready. Brand new kitchen with granite countertops. New maintenance free laminate flooring throughout kitchen and the spacious formal dining room. Cool pass through window makes the large living room feel open and even more spacious. First floor bedroom with adjacent full bath nearby. Grand foyer with dual closets and a cool natural wood and painted staircase. Upstairs is 4 large bedrooms and the 2nd full bath which is brand new. Master bedroom has awesome wood floors and large walk in closet with built in storage. One of the other bedrooms even has a large sitting room or ideal home office area. Walk up attic leads to a forced air furnace for second story. First floor is heated with boiler. The forced air furnace would allow central air to be installed for upper level and likely enough to cool the downstairs too. 2 car detached garage. Fenced back yard. Owner is an LLC whose principal is a licensed real estate broker.
Property Features
Property Type: Residential - Single Family
Basement: Full, Unfinished
Basement: Yes
Garage: 2
Heating: Baseboard, Forced Air, Natural Gas
Home Style: Queen Anne
Lot Size: 0.27 Acres
Stories: 2.0
Taxes: $2,253
Year Built: 1908
Feature Descriptions
Days on Site: 23
Exterior: Wood Siding
Fencing: Back Yard
Lot Dimensions: 80x145
Parcel#: 600217900
Parking: Two Car Garage, Detached
Parking Notes: Two Car Garage, Detached
Sewer: Public Sewer
Summer Tax: 1316
Water: Public
Winter Tax: 937
Room Sizes
Bedroom: 13 X 13
Kitchen: 15 X 13
Family Room: 16 X 16
Local Schools
School District: ElktonPigeonBayPortLaker
Listed By / Shown By
Listed By
Agency Name: Realty Volution.com
Agency Phone: 8106641819
Shown By
Agent Name: Nathan Oake
Agent Phone: (734) 845-0680
Agency Title: Griffith Realty

Estimate Your Payment
Estimated Payment
$ 628.01 per month $389.25 Principal & Interest $187.75 Property Tax $51.01 Homeowner's InsuranceChange Payment Information

IDX provided courtesy of Realcomp II Ltd.
©2021 Realcomp II Ltd. Shareholders
Privacy Policy / DMCA Notice / ADA Accessibility


This site is hosted, designed and copyright
© 1994 - 2026 by
Delta Media Group, Inc. -- Patent Pending --
17 James Street | MLS# 20261064670
This single family home located at 17 James Street, Pigeon Village, Mi 48755 is currently listed for sale with an asking price of $174,900. This property was built in 1908 and has 5 bedrooms and 2 full baths with 2547 sq. ft. James Street is located within the ElktonPigeonBayPortLaker school district. Search Pigeon Village real estate on noake.griffithrealty.com today.