NathanOake

BEDS3
BATHS2 full
SQUARE FEET1,530
MLS#20261066712
STATUSActive
PROPERTY TYPEResidential - Single Family
SCHOOLAnnArbor
Property Description
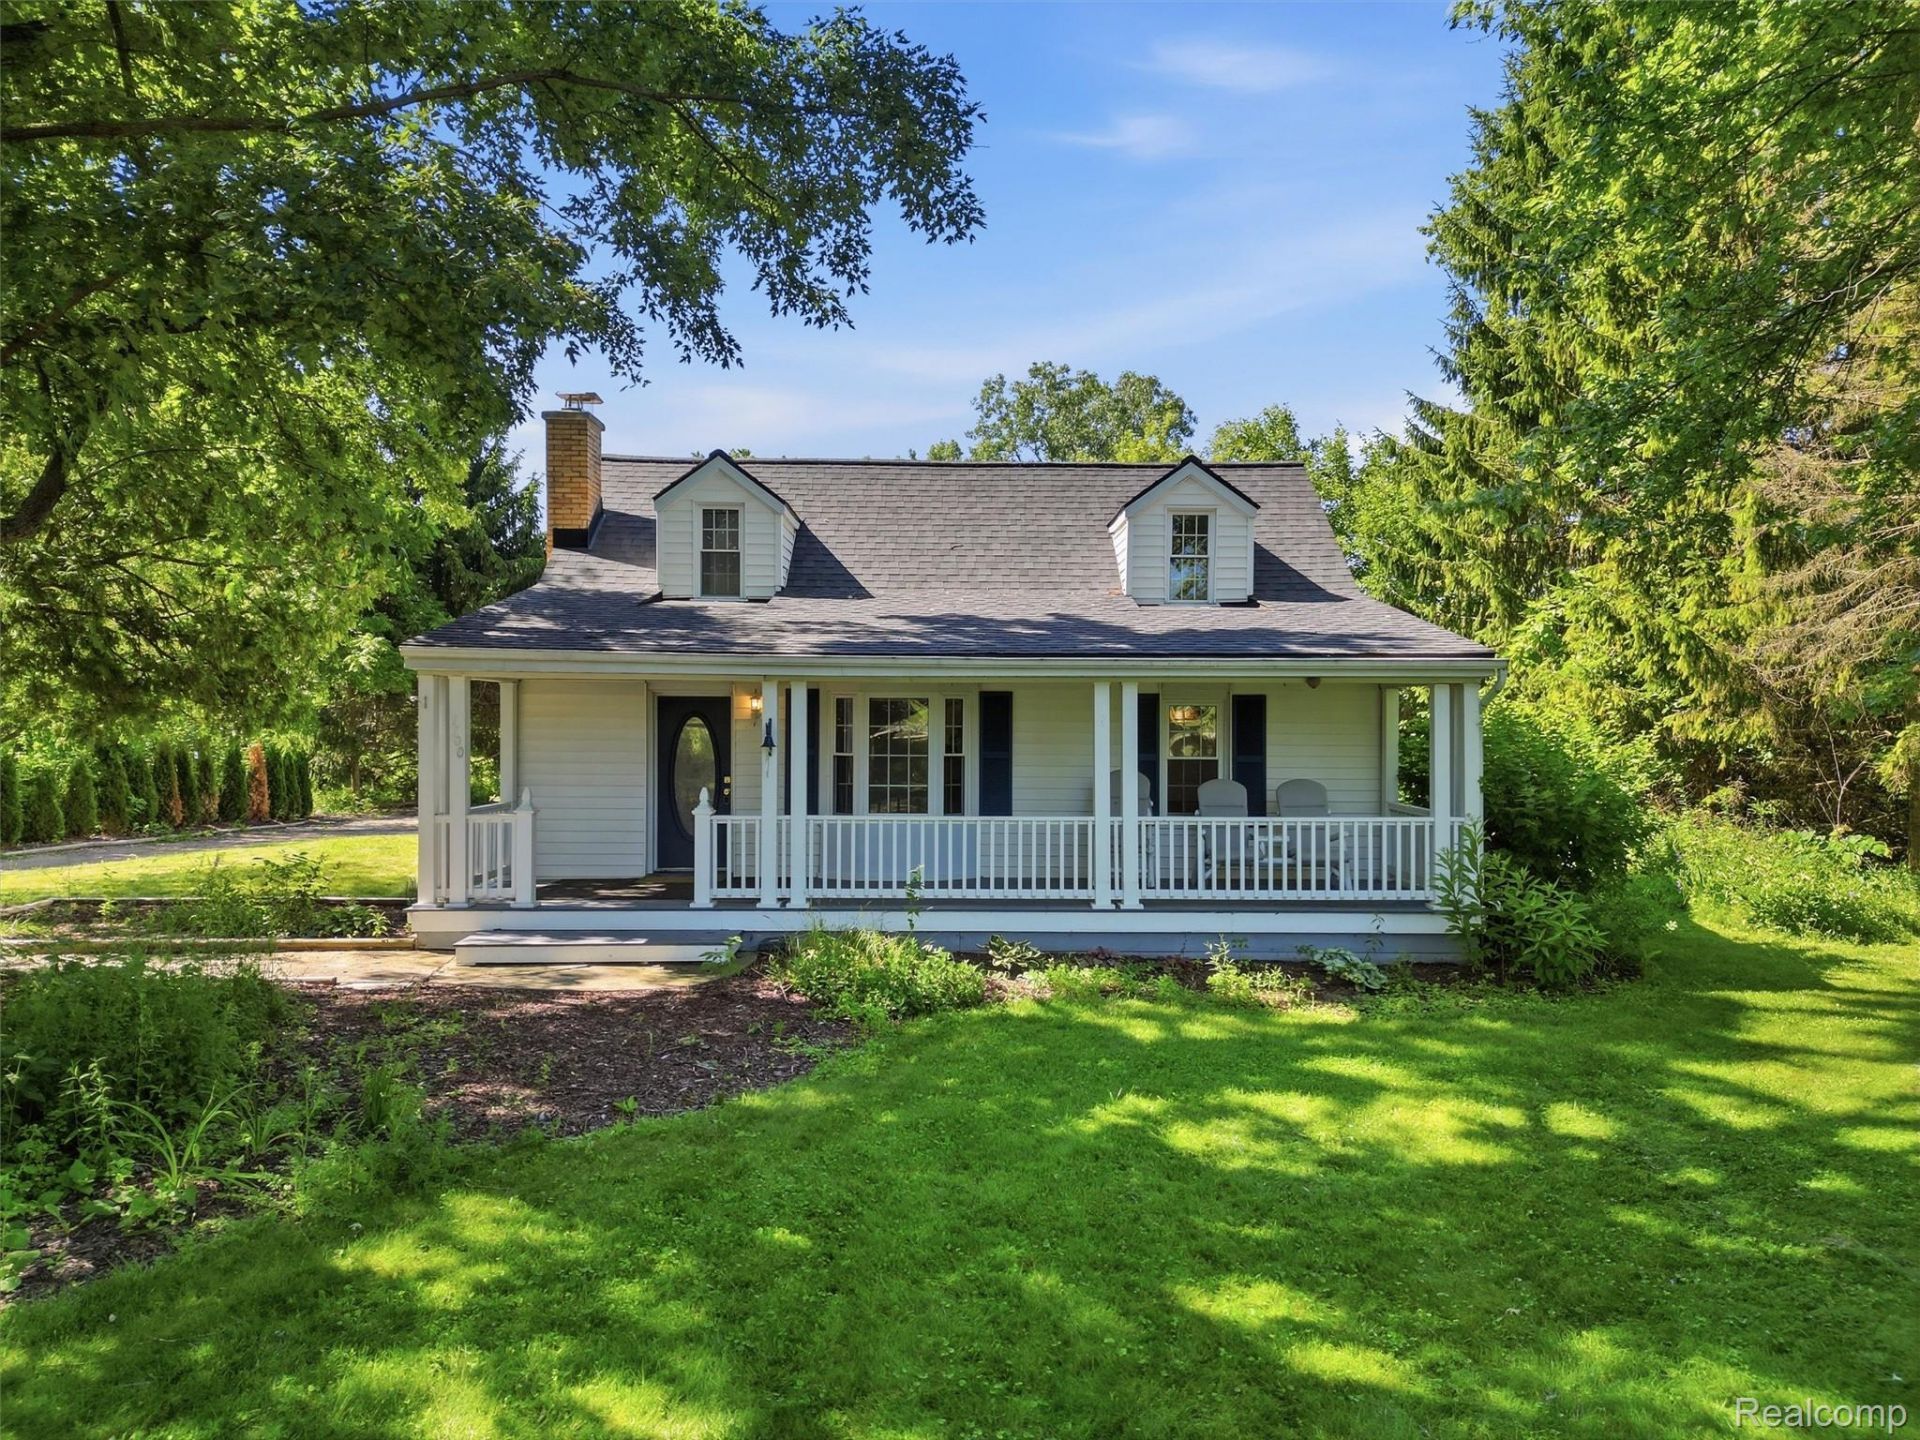
Tucked among mature trees on a peaceful one-acre setting, this 3-bedroom, 2-bath Cape Cod combines classic character with comfortable living and plenty of space to enjoy the outdoors. A covered front porch sets the tone, while multiple decks offer great spots for relaxing, entertaining, or taking in the surrounding natural setting. Inside, the light-filled living room features a cozy fireplace and an open feel that makes it a natural gathering space. The spacious kitchen offers stainless steel appliances, abundant cabinetry, and plenty of room for everyday meals and entertaining. A main-floor primary bedroom and first-floor laundry add convenience and flexibility, while two additional bedrooms upstairs provide space for guests, a home office, or whatever suits your needs. The property offers even more possibilities outside with a small barn and greenhouse-ideal for gardening, hobbies, projects, or additional storage. Recent improvements include a new well, new sump pump, fresh paint and carpeting, and a roof that's just three years old. An attached 2-car garage rounds out the property. With room to spread out, useful outbuildings, thoughtful updates, and a private wooded setting, this Cape Cod offers a little bit of country living without sacrificing everyday comfort.
Property Features
Property Type: Residential - Single Family
Cooling: Central Air
Garage: 2 car attached
Heating: Forced Air, Natural Gas
Home Style: Cape Cod
Lot Size: 1.06 Acres
Stories: 1.5
Taxes: $5,580
Year Built: 1978
Feature Descriptions
Days on Site: 66
Exterior: Vinyl Siding
Fireplace: Living Room
Lot Dimensions: 91X501
Other Structures: Barns
Parcel#: I00909100031
Parking: Two Car Garage, Attached
Parking Notes: Two Car Garage, Attached
Patio/Porch: Covered, Deck, Porch
Sewer: Septic Tank
Summer Tax: 3700
Water: Well
Winter Tax: 1880
Room Sizes
Bath Full: 5 X 8
Primary Bedroom: 10 X 12
Laundry: 8 X 11
Kitchen: 14 X 12
Living Room: 21 X 12
Dining Room: 11 X 12
Bedroom: 10 X 15
Local Schools
School District: AnnArbor
Listed By / Shown By
Listed By
Agency Name: Wentworth Real Estate Group
Agency Phone: 8109556600
Shown By
Agent Name: Nathan Oake
Agent Phone: (734) 845-0680
Agency Title: Griffith Realty

Estimate Your Payment
Estimated Payment
$ 1,643.07 per month $1,041.57 Principal & Interest $465.00 Property Tax $136.50 Homeowner's InsuranceChange Payment Information

IDX provided courtesy of Realcomp II Ltd.
©2021 Realcomp II Ltd. Shareholders
Privacy Policy / DMCA Notice / ADA Accessibility


This site is hosted, designed and copyright
© 1994 - 2026 by
Delta Media Group, Inc. -- Patent Pending --
1700 Warren Road | MLS# 20261066712
This single family home located at 1700 Warren Road, Ann Arbor Township, Mi 48105 is currently listed for sale with an asking price of $468,000. This property was built in 1978 and has 3 bedrooms and 2 full baths with 1530 sq. ft. Warren Road is located within the AnnArbor school district. Search Ann Arbor Township real estate on noake.griffithrealty.com today.