NathanOake

BEDS3
BATHS1 full 1 partial
SQUARE FEET1,590
MLS#20261036922
STATUSActive
PROPERTY TYPEResidential - Condominium
SUBDIVISIONK I N G S B R O O K E P A R K
SCHOOLChippewaValley
Property Description
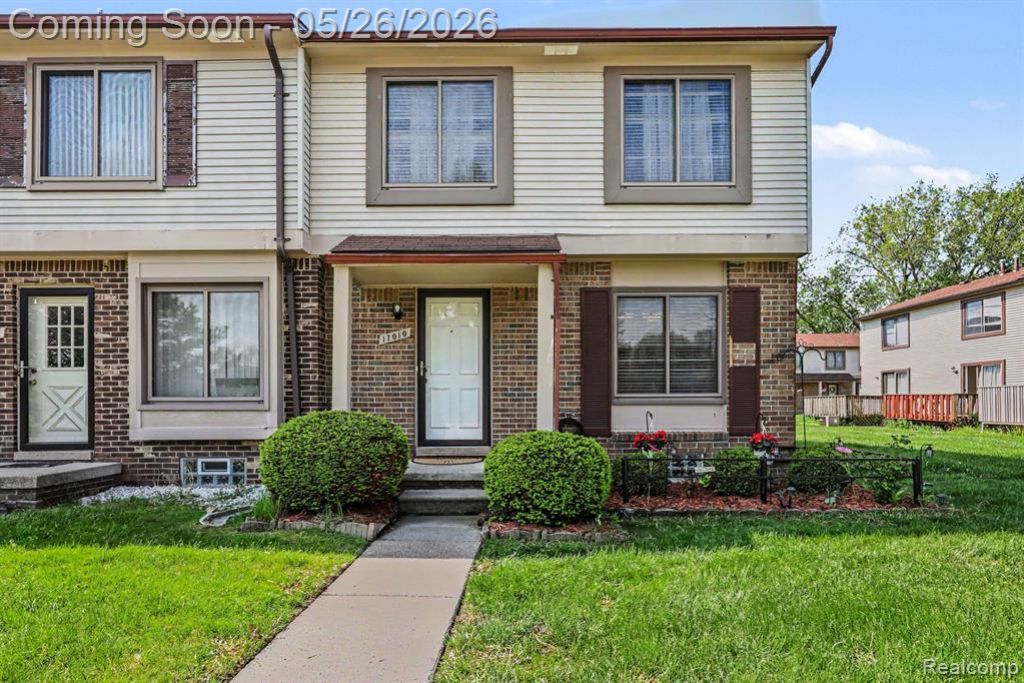
Welcome to this beautifully maintained end-unit townhouse offering comfort, style, and functional living space throughout! This move-in ready home features 3 spacious bedrooms, 1.5 bathrooms, and an inviting open-concept layout with updated flooring, neutral paint tones, recessed lighting, and abundant natural light.The main level includes a bright living room, updated kitchen with ample cabinetry and breakfast nook, separate dining area with doorwall access to the backyard, and a convenient half bath. Upstairs you'll find generously sized bedrooms including a large primary bedroom with ample closet space and a full bathroom.The finished basement adds valuable extra living space complete with a second kitchen/kitchenette area, sitting room, dining space, laundry area, and plenty of storage potential.Step outside to your private backyard oasis featuring a large custom deck and covered gazebo-perfect for entertaining, relaxing, or enjoying summer evenings. End-unit location provides additional privacy and green space. Condo includes assigned carport #4.Additional highlights include updated bathrooms, newer flooring, recessed lighting, and well-maintained mechanicals. Located within the award-winning Chippewa Valley School District and conveniently close to shopping, dining, parks, and major expressways.A true turnkey opportunity-schedule your showing today!
Property Features
Property Type: Residential - Condominium
Basement: Finished
Basement: Yes
Heating: Forced Air, Natural Gas
Home Style: Townhouse
Stories: 2.0
Taxes: $2,644
Year Built: 1985
Feature Descriptions
Days on Site: 109
Exterior: Brick, Vinyl Siding
HOA Fee: 325/ Monthly
Parcel#: 1117101042
Parking: Assigned1 Space, No Garage, Carport
Parking Notes: Assigned1 Space, No Garage, Carport
Pets Allowed: Number Limit, Yes
Sewer: Public Sewer
Summer Tax: 1576
Water: Public
Winter Tax: 1068
Room Sizes
Living Room: 12 X 12
Dining Room: 12 X 7
Bath Lav: 6 X 3
Kitchen: 8 X 7
Breakfast Nook Room: 9 X 8
Bedroom: 13 X 8
Primary Bedroom: 17 X 11
Bath Full: 8 X 5
Local Schools
School District: ChippewaValley
Listed By / Shown By
Listed By
Agency Name: Real Estate One-Sterling Heights
Agency Phone: 5862769800
Shown By
Agent Name: Nathan Oake
Agent Phone: (734) 845-0680
Agency Title: Griffith Realty

Estimate Your Payment
Estimated Payment
$ 648.01 per month $378.12 Principal & Interest $220.33 Property Tax $49.55 Homeowner's InsuranceChange Payment Information

IDX provided courtesy of Realcomp II Ltd.
©2021 Realcomp II Ltd. Shareholders
Privacy Policy / DMCA Notice / ADA Accessibility


This site is hosted, designed and copyright
© 1994 - 2026 by
Delta Media Group, Inc. -- Patent Pending --
17010 Kingsbrooke Drive | MLS# 20261036922
This condo located at 17010 Kingsbrooke Drive, Clinton Township, Mi 48038 is currently listed for sale with an asking price of $169,900. This property was built in 1985 and has 3 bedrooms and 1 full and 1 partial baths with 1590 sq. ft. Kingsbrooke Drive is located in the K I N G S B R O O K E P A R K subdivision within the ChippewaValley school district. Search K I N G S B R O O K E P A R K real estate on noake.griffithrealty.com today.