NathanOake

BEDS3
BATHS2 full
SQUARE FEET1,867
MLS#20261059345
STATUSPending
PROPERTY TYPEResidential - Single Family
SUBDIVISIONP E R R Y- M O R T E N S O N C O S P L E A S A N T H O M E S
SCHOOLBerkley
Property Description
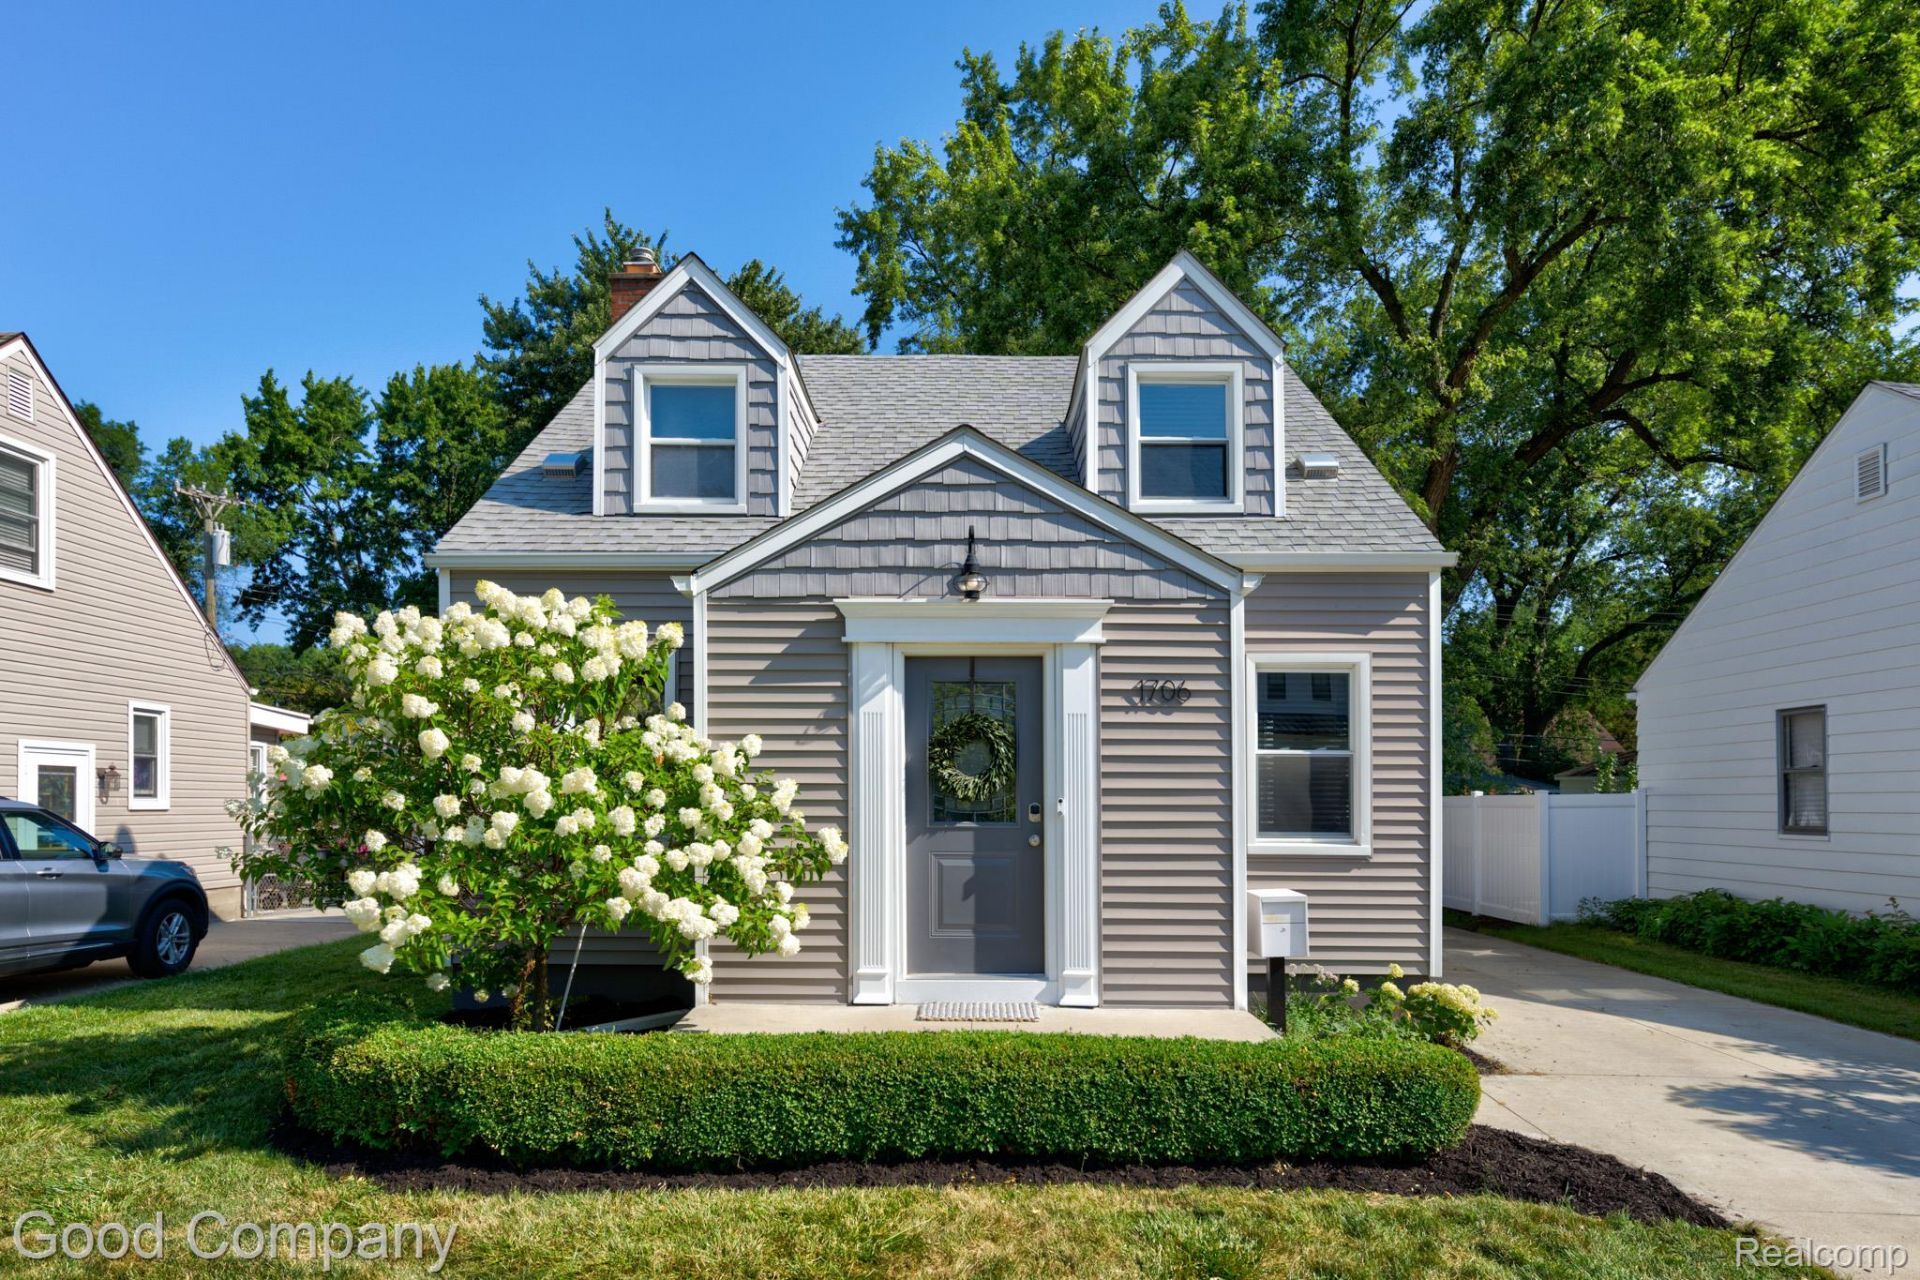
Berkley's leading home seller presents this bright and welcoming bungalow that pairs classic character with thoughtful updates across three bedrooms and two full baths. Wonderful curb appeal with tidy landscaping and a covered entry vestibule that opens into a spacious living room with hardwood floors, coved ceilings, and arched passageways. The living room flows right into the updated kitchen with granite counters, stainless steel appliances, generous cabinet space, and open shelving, plus a rear door out to the deck. Two nice sized bedrooms share a full bath with a tiled tub surround down the hallway. Head upstairs to the private primary suite, a large and airy retreat with room for a sitting area and an en suite full bath featuring a roomy tiled shower with a built-in bench. The finished basement adds flexible living space with recessed lighting, along with a laundry area, utility sink, and plenty of room for storage. Out back, a raised deck with a pergola overlooks the big fenced yard with raised garden beds and a storage shed. The detached garage is finished and currently set up as a home gym with a sauna. Just a short trip to downtown Berkley. Welcome Home!
Property Features
Property Type: Residential - Single Family
Basement: Partially Finished
Basement: Yes
Cooling: Central Air
Fenced: Yes
Garage: 1.5
Heating: Forced Air, Natural Gas
Home Style: Bungalow
Lot Size: 0.13 Acres
Stories: 1.5
Taxes: $6,207
Year Built: 1941
Amenities
Lighting
Feature Descriptions
Appliances: Dishwasher, Disposal, Dryer, Free Standing Gas Oven, Free Standing Refrigerator, Washer
Days on Site: 34
Exterior: Vinyl Siding
Fencing: Fenced
Lot Dimensions: 50X114
Parcel#: 2517403014
Parking: Oneand Half Car Garage, Detached
Parking Notes: Oneand Half Car Garage, Detached
Patio/Porch: Deck, Porch
Sewer: Public Sewer
Summer Tax: 5903
Water: Public
Winter Tax: 304
Room Sizes
Primary Bedroom: 15 X 13
Bedroom: 11 X 10
Bath Full: 15 X 8
Living Room: 16 X 12
Kitchen: 15 X 8
Laundry: 14 X 7
Local Schools
School District: Berkley
Listed By / Shown By
Listed By
Agency Name: Good Company
Agency Phone: 2487335811
Shown By
Agent Name: Nathan Oake
Agent Phone: (734) 845-0680
Agency Title: Griffith Realty

Estimate Your Payment
Estimated Payment
$ 1,612.25 per month $968.12 Principal & Interest $517.25 Property Tax $126.88 Homeowner's InsuranceChange Payment Information

IDX provided courtesy of Realcomp II Ltd.
©2021 Realcomp II Ltd. Shareholders
Privacy Policy / DMCA Notice / ADA Accessibility


This site is hosted, designed and copyright
© 1994 - 2026 by
Delta Media Group, Inc. -- Patent Pending --
1706 Eaton Road | MLS# 20261059345
This single family home located at 1706 Eaton Road, Berkley, Mi 48072 is currently listed for sale with an asking price of $435,000. This property was built in 1941 and has 3 bedrooms and 2 full baths with 1867 sq. ft. Eaton Road is located in the P E R R Y- M O R T E N S O N C O S P L E A S A N T H O M E S subdivision within the Berkley school district. Search P E R R Y- M O R T E N S O N C O S P L E A S A N T H O M E S real estate on noake.griffithrealty.com today.