NathanOake

BEDS4
BATHS3 full 1 partial
SQUARE FEET4,401
MLS#20261071968
STATUSActive
PROPERTY TYPERental - Single Family
SUBDIVISIONW E S T W O O D P A R K
SCHOOLTroy
Property Description
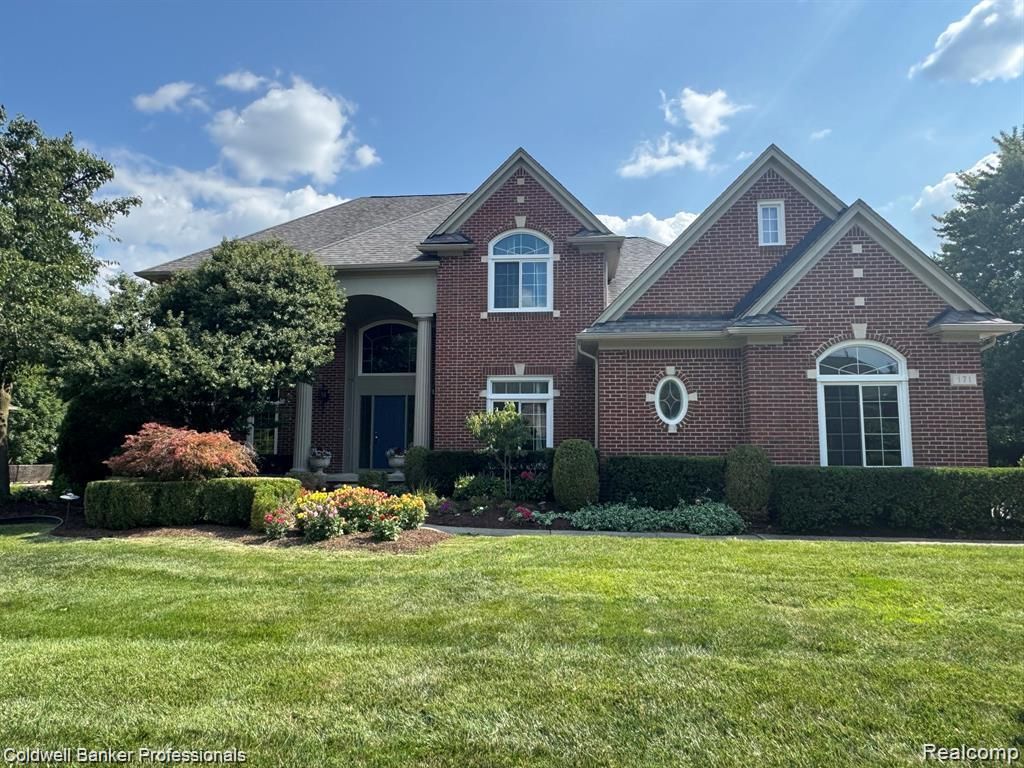
BEAUTIFUL AND UPDATED 4 BEDROOM COLONIAL IN HIGHLY DESIRABLE WESTWOOD PARK. DRAMATIC 2 STORY FOYER. FORMAL DINING ROOM & DEN. SPACIOUS KITCHEN W/GRANITE. LG FAMILY ROOM W/FIREPLACE. HARDWOOD IN FOYER & KITCHEN. NEWER NEUTRAL CARPET, EXTRA DEEP FIN BASEMENT W/FULL BATH AND CEDEAR CLOSET. 3 CAR GARAGE, NEWER ROOF & BRICK PAVER PATIO OVERLOOKING NATURE. HIGHLY RATED TROY SCHOOLS - LEONARD/SMITH/TROY HIGH. LONGER TERM LEASE PREFERRED.1 1/2 month SECURITY DEPOSIT, $500 NONREFUNDABLE CLEANING FEE, CREDIT REPORT, VERIFICATION OF EMPLOYMENT LETTER WITH ALL APPLICATIONS, TWO PAY STUBS, COPY OF DRIVER'S LICENSE OR PASSPORT. BACKROUND CHECK BY PROPERTY MENAGEMENT- THE CONTACT WILL BE PROVIDED BY THE LISTING AGENT. NO PETS NO SMOKING. A MUST SEE!
Property Features
Property Type: Rental - Single Family
Basement: Finished, Full
Basement: Yes
Cooling: Central Air
Garage: 3
Heating: Forced Air, Natural Gas
Home Style: Colonial
Lot Size: 0.29 Acres
Roof Type: Asphalt
Stories: 2.0
Taxes: $0
Year Built: 1997
Amenities
Entrance Foyer
High Speed Internet
Programmable Thermostat
Lighting
Feature Descriptions
Appliances: Dishwasher, Disposal, Dryer, Free Standing Gas Range, Free Standing Refrigerator, Humidifier, Microwave, Stainless Steel Appliances, Washer
Community Features: Sidewalks
Exterior: Asphalt, Brick
Fireplace: Family Room
HOA Fee: 875/ Annually
Laundry: Gas Dryer Hookup
Lot: Sprinklers
Lot Dimensions: 94X135
Parcel#: 2021279007
Parking: Three Car Garage, Attached, Basement, Driveway, Side Entrance
Parking Notes: Three Car Garage, Attached, Basement, Driveway, Si
Patio/Porch: Porch
Pets Allowed: No
Security: Smoke Detectors
Sewer: Public Sewer
Utilities: Cable Available, Underground Utilities
Water: Waterat Street
Room Sizes
Family Room: 20 X 19
Living Room: 13 X 12
Kitchen: 22 X 11
Dining Room: 13 X 12
Library: 14 X 12
Bath Lav: 7 X 5
Primary Bedroom: 17 X 14
Bedroom: 14 X 11
Primary Bathroom: 17 X 14
Bath Full: 6 X 6
Laundry: 7 X 6
Local Schools
School District: Troy
Listed By / Shown By
Listed By
Agency Name: Coldwell Banker Professionals-Birm
Agency Phone: 2486446300
Shown By
Agent Name: Nathan Oake
Agent Phone: (734) 845-0680
Agency Title: Griffith Realty


IDX provided courtesy of Realcomp II Ltd.
©2021 Realcomp II Ltd. Shareholders
Privacy Policy / DMCA Notice / ADA Accessibility


This site is hosted, designed and copyright
© 1994 - 2026 by
Delta Media Group, Inc. -- Patent Pending --
171 Millstone Drive | MLS# 20261071968
This property located at 171 Millstone Drive , Troy, Mi 48084 is currently listed for rent with an asking price of $4,500 / Monthly. Millstone Drive is located within the Troy school district. Search Troy real estate on noake.griffithrealty.com today.