NathanOake

BEDS3
BATHS1 full 1 partial
SQUARE FEET2,335
MLS#20261083891
STATUSActive
PROPERTY TYPEResidential - Single Family
SUBDIVISIONO A K R I D G E
SCHOOLRiverview
Property Description
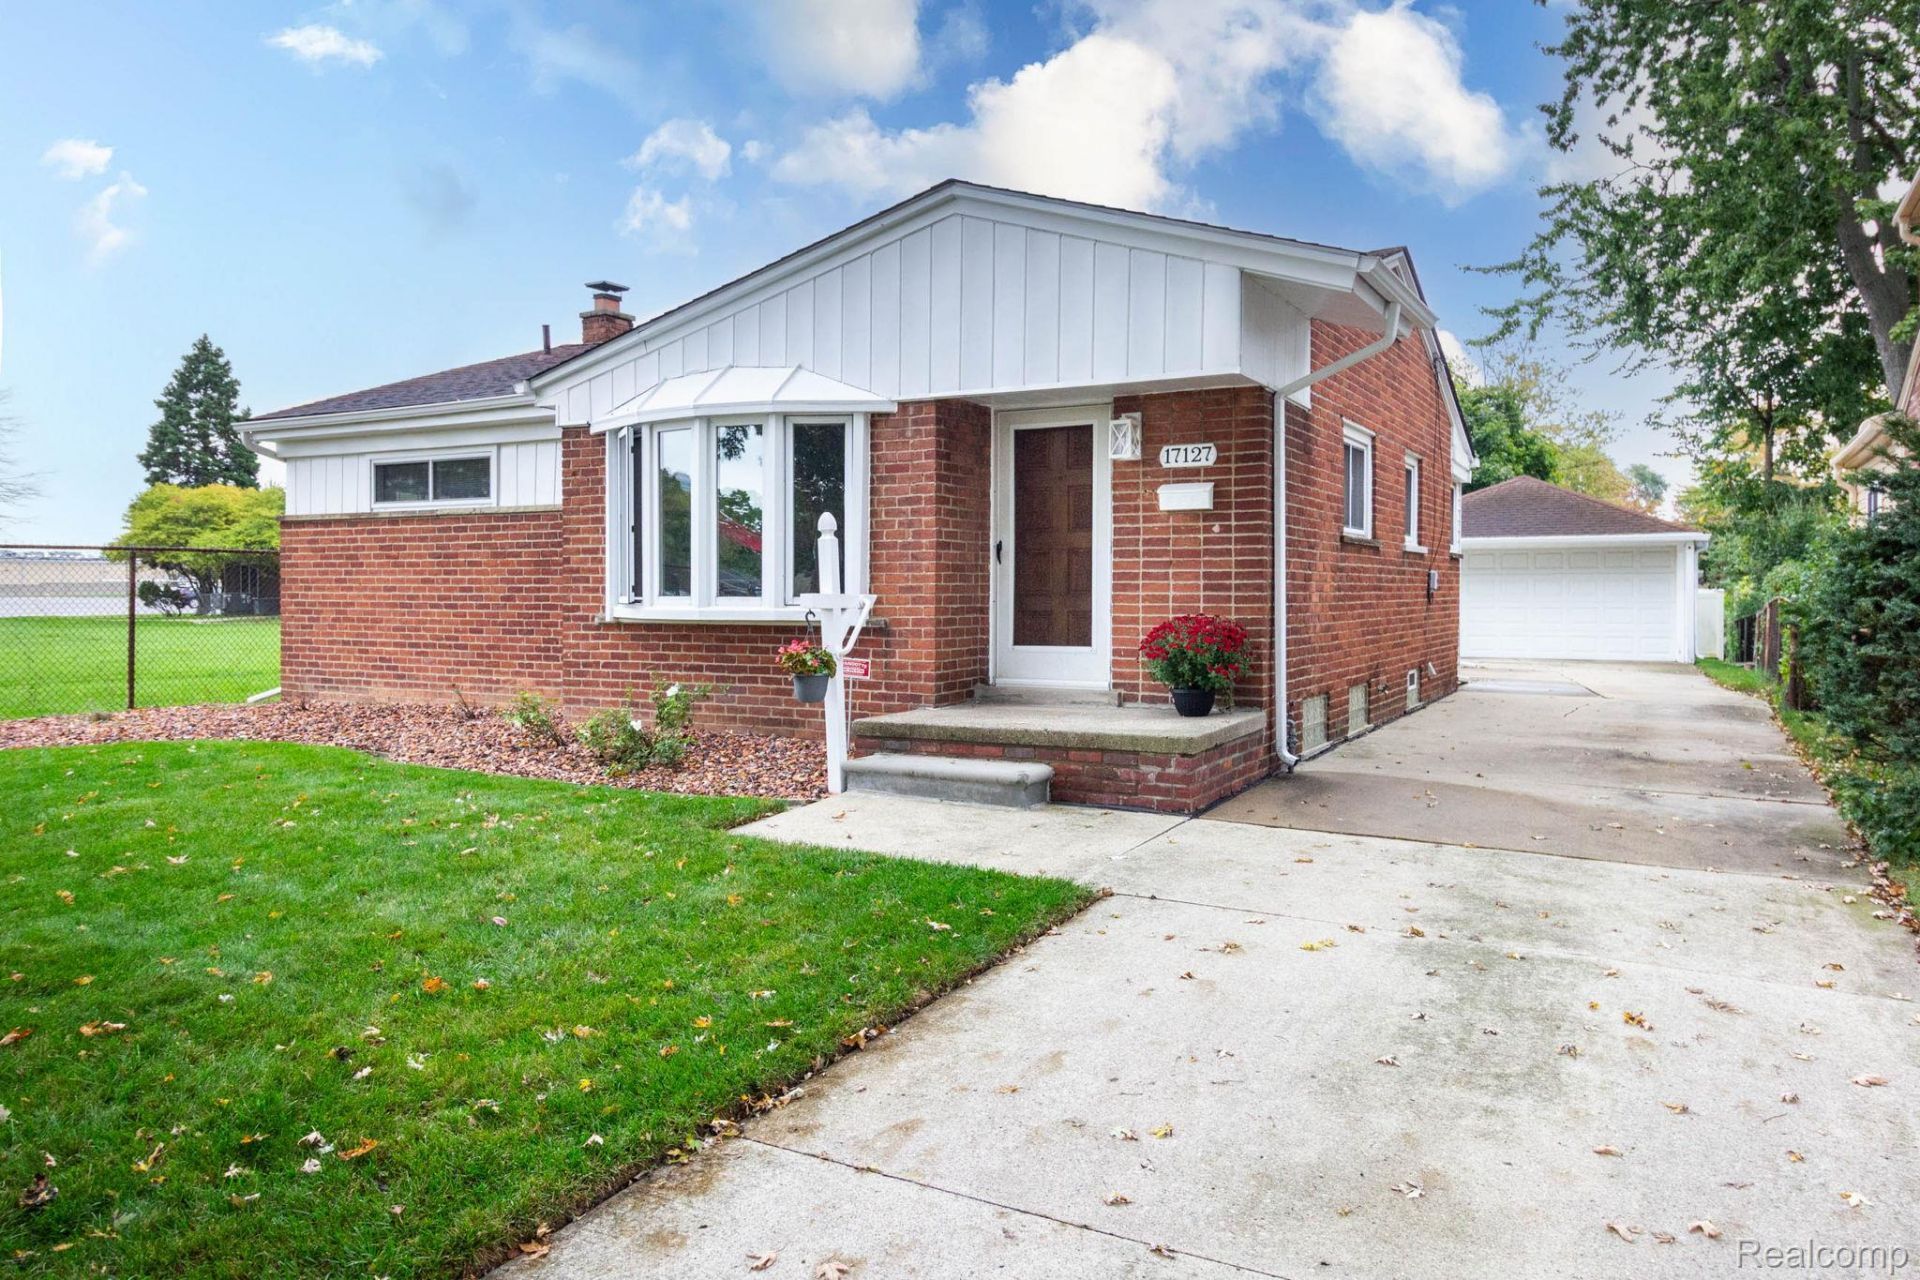
EXCELLENT RIVERVIEW LOCATION ON A QUIET (NO THROUGH TRAFFIC) TREE-LINED DEAD-END STREET + SHORT WALK TO PARKS, SCHOOLS, LOCAL SHOPPING AND RESTAURANTS! ENJOY THE EXTRA PRIVACY/PEACEFULNESS W/NO NEIGHBORS ON 1 SIDE - NEXT TO AN OPEN GRASS AREA! WILL BE UP TO CITY CODE! SAME FAMILY OWNED LAST 51 YEARS! GREAT OPPORTUNITY TO OWN THIS SPACIOUS 1485 SQ FT, NEAT & CLEAN, CUSTOM BUILT W/A FAMILY ROOM + PRIMARY BEDROOM ADDITION (CHARMING FAMILY ROOM WITH WOOD ACCENTS + VAULTED CEILING & PRIMARY BEDROOM WITH 2 WALK-IN CLOSETS) 3 BEDROOM, 1.5 BATH BRICK RANCH ON A NICE LOT WITH A FENCED YARD (REAR VINYL PRIVACY) WITH A 2 CAR GARAGE WITH 2 WORKBENCHES + THERE IS A SHED TOO! LIVING ROOM WITH AN OAK TRIM BOW WINDOW (OPENS ON ENDS FOR FRESH AIR) + HALF WALL TO THE UPDATED EAT-IN KITCHEN WITH OAK RAISED PANEL CABINETS, RECESSED LIGHTS, PANTRY, BUILT-IN DISHWASHER, BUILT-IN MICROWAVE, STOVE + REFRIGERATOR STAY TOO + OPEN CONCEPT TO THE FAMILY ROOM*MAIN LEVEL ALSO HAS A "FLEX ROOM"? TO US HOW YOU WOULD LIKE - IDEAL FOR A HOME OFFICE*FINISHED BASEMENT WITH A REC ROOM AREA FOR ADDITIONAL LIVING/ENTERTAINING SPACE*HARDWOOD FLOORS UNDER THE CARPET IN THE LIVING ROOM, HALL, FLEX ROOM + 2 OF THE BEDROOMS*DIMENSIONAL ROOF SHINGLES - HOUSE + GARAGE*WALLSIDE VINYL WINDOWS*NEWER HI-EFFICIENCY FURNACE*NEWER CENTRAL AIR TO KEEP YOU NICE & COOL DURING THE HOT SUMMER MONTHS*GLASS BLOCK BASEMENT WINDOWS*NEWER WATER HEATER*BASEMENT ALSO HAS A CORNER WORKBENCH AREA, BUILT-IN STORAGE CABINETS + SHELVES + A SEPARATE LAUNDRY ROOM - WASHER + DRYER STAY TOO*CEILING FANS IN ALL 3 BEDROOMS + FAMILY ROOM*MAIN LEVEL HALL WITH LINEN CLOSET + A HANDY CLOTHES CHUTE TO BASEMENT*CIRCUIT BREAKERS*IMMEDIATE OCCUPANCY SO YOU CAN BE IN THIS HOME FOR THE UPCOMING HOLIDAYS*GARAGE HAS A STEEL UTILITY DOOR + AUTO OPENER AND A KEYPAD REMOTE*STEEL BACK DOOR + REAR STORM DOOR WITH SELF-STORING SCREENS*
Property Features
Property Type: Residential - Single Family
Basement: Yes
Basement: Finished, Full
Cooling: Central Air
Fenced: Yes
Garage: 2
Heating: Forced Air, High Efficiency Sealed Combustion, Nat
Home Style: Ranch
Lot Size: 0.15 Acres
Stories: 1.0
Taxes: $3,211
Year Built: 1954
Amenities
High Speed Internet
Feature Descriptions
Appliances: Dishwasher, Disposal, Dryer, Free Standing Electric Oven, Free Standing Refrigerator, Humidifier, Microwave, Washer
Days on Site: 9
Exterior: Aluminum Siding, Brick
Fencing: Back Yard, Fenced
Lot Dimensions: 48.43X134
Other Structures: Sheds
Parcel#: 51011030201000
Parking: Two Car Garage, Detached, Electricityin Garage, Garage Door Opener
Parking Notes: Two Car Garage, Detached, Electricityin Garage, Ga
Patio/Porch: Porch
Pets Allowed: Yes
Sewer: Public Sewer
Summer Tax: 2267
Water: Public
Winter Tax: 944
Room Sizes
Living Room: 18 X 16
Fle X Room: 13 X 9
Primary Bedroom: 13 X 13
Bedroom: 11 X 10
Kitchen: 15 X 8
Family Room: 18 X 16
Local Schools
School District: Riverview
Listed By / Shown By
Listed By
Agency Name: Real Estate Unlimited, Inc
Agency Phone: 3133834400
Shown By
Agent Name: Nathan Oake
Agent Phone: (734) 845-0680
Agency Title: Griffith Realty

Estimate Your Payment
Estimated Payment
$ 833.71 per month $500.53 Principal & Interest $267.58 Property Tax $65.60 Homeowner's InsuranceChange Payment Information

IDX provided courtesy of Realcomp II Ltd.
©2021 Realcomp II Ltd. Shareholders
Privacy Policy / DMCA Notice / ADA Accessibility


This site is hosted, designed and copyright
© 1994 - 2026 by
Delta Media Group, Inc. -- Patent Pending --
17127 Koester Street | MLS# 20261083891
This single family home located at 17127 Koester Street, Riverview, Mi 48193 is currently listed for sale with an asking price of $224,900. This property was built in 1954 and has 3 bedrooms and 1 full and 1 partial baths with 2335 sq. ft. Koester Street is located in the O A K R I D G E subdivision within the Riverview school district. Search O A K R I D G E real estate on noake.griffithrealty.com today.