NathanOake

BEDS3
BATHS2 full
SQUARE FEET1,404
MLS#20261068075
STATUSPending
PROPERTY TYPEResidential - Single Family
SUBDIVISIONJ O S E P H E N E W C O M E R F O R T S T
SCHOOLRiverview
Property Description
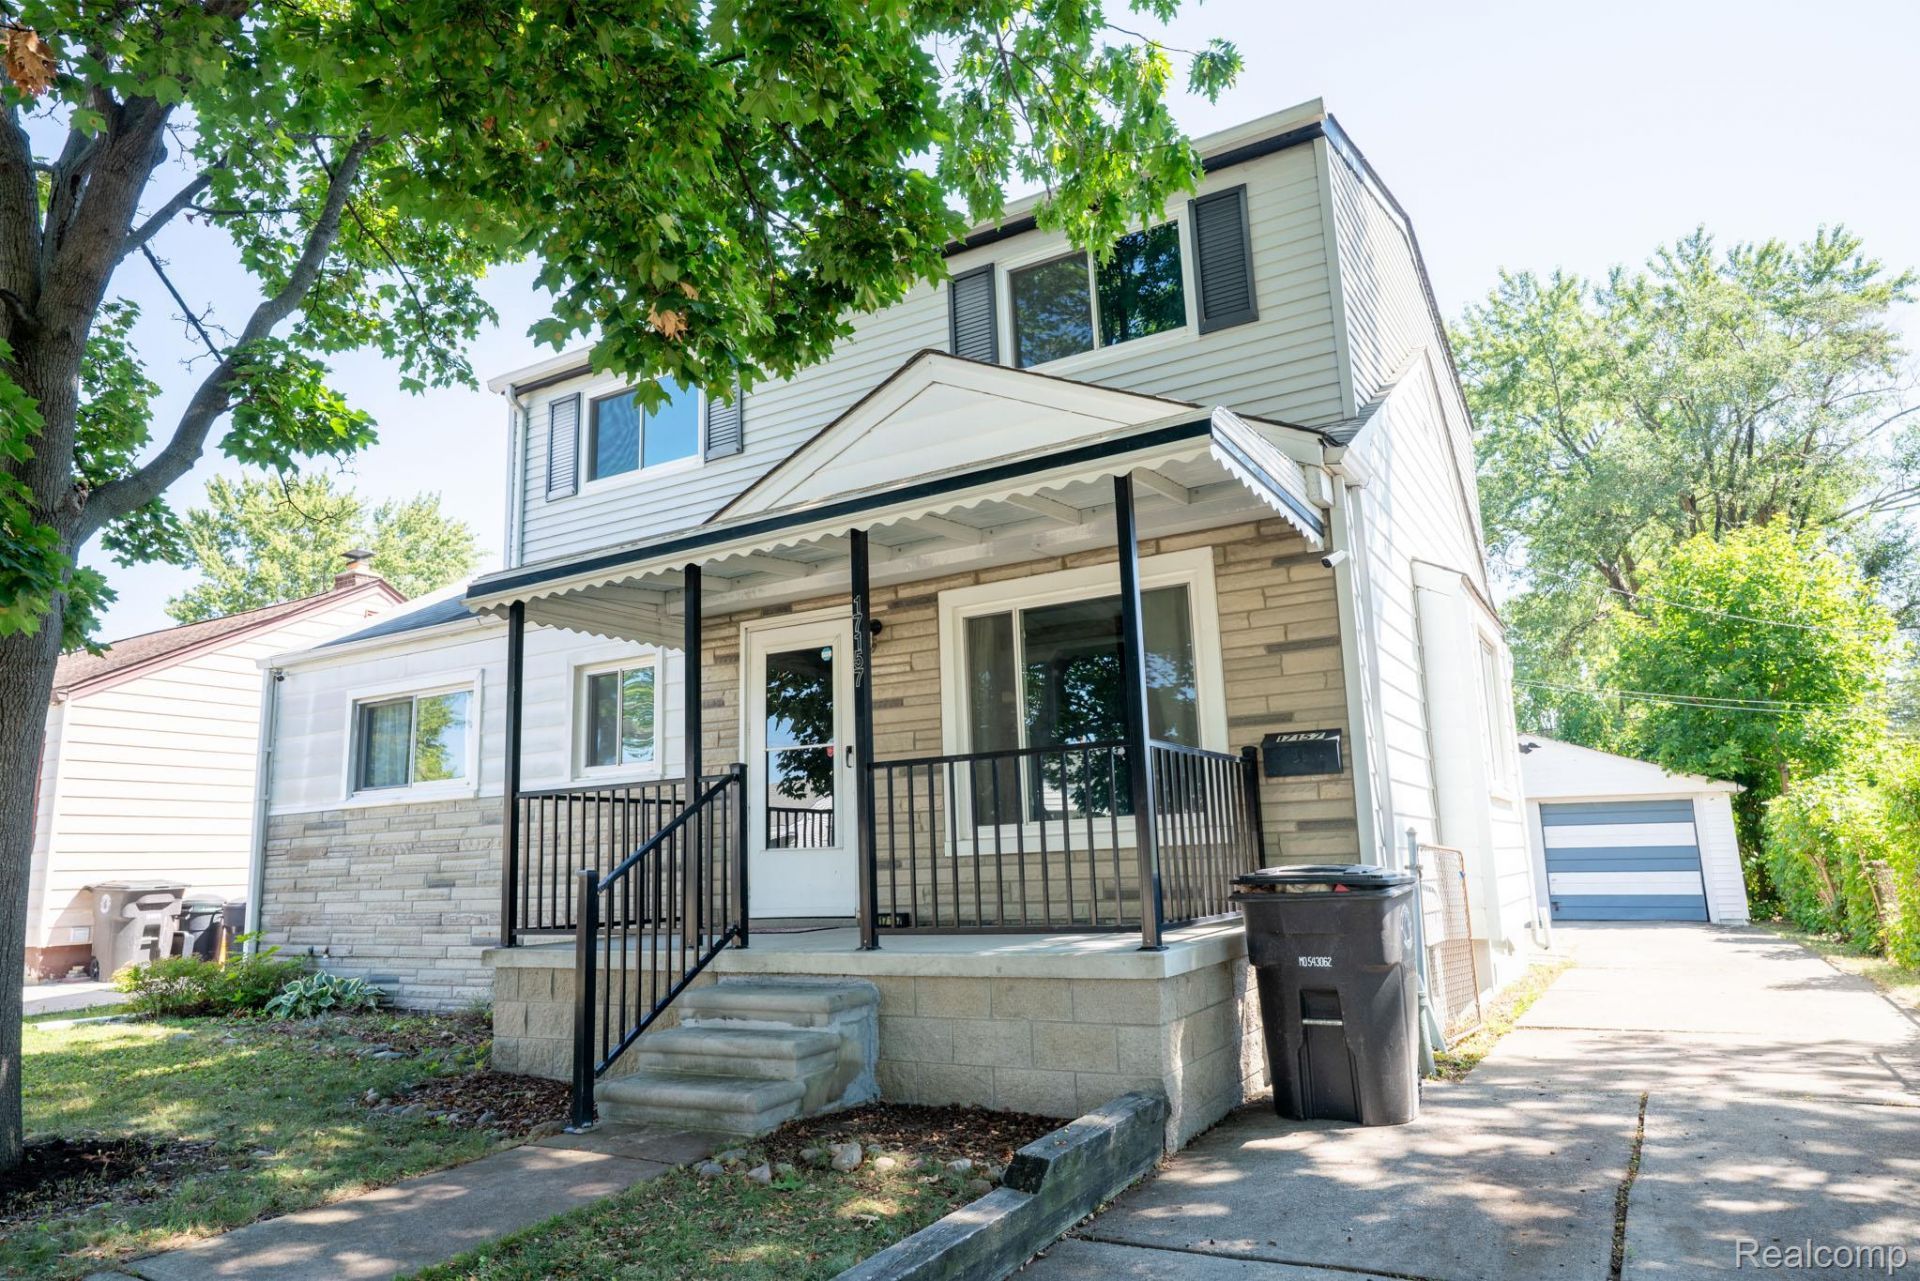
Welcome Home! This charming four-bedroom home offers plenty of space and flexibility for today's lifestyle. The fourth bedroom is currently being used as a convenient main-floor laundry room, giving you the option to keep it as a laundry/utility space or easily convert it back to a bedroom. Beautifully refinished wood floors add warmth and character throughout, while the upper bedrooms feature brand-new carpeting and fresh paint. Upstairs, you'll find a spacious Jack-and-Jill full bathroom providing easy access between bedrooms. The cozy living room offers a comfortable space to relax. Outside, enjoy a fully fenced yard with a large deck-ideal for summer entertaining, pets, or simply relaxing. A welcoming covered front porch provides the perfect spot to enjoy your morning coffee. The home also features an updated brick faade that adds curb appeal and a fresh, inviting look. Close to schools, shopping and restaurants and seller has it UP TO CODE! BATVAI
Property Features
Property Type: Residential - Single Family
Basement: Yes
Basement: Unfinished
Cooling: Ceiling Fans, Central Air
Fenced: Yes
Garage: 2
Heating: Forced Air, Natural Gas
Home Style: Colonial
Lot Size: 0.13 Acres
Stories: 2.0
Taxes: $4,940
Year Built: 1950
Feature Descriptions
Appliances: Dishwasher, Disposal, Dryer, Free Standing Electric Oven, Free Standing Electric Range, Free Standing Refrigerator, Washer
Days on Site: 8
Exterior: Aluminum Siding
Fencing: Fenced
Lot Dimensions: 47X119
Parcel#: 51011010081002
Parking: Two Car Garage, Detached, Electricityin Garage
Parking Notes: Two Car Garage, Detached, Electricityin Garage
Sewer: Public Sewer
Summer Tax: 3600
Water: Public
Winter Tax: 1340
Room Sizes
Living Room: 16 X 15
Bath Full: 6 X 6
Bedroom: 8 X 21
Dining Room: 8 X 11
Kitchen: 11 X 10
Laundry: 8 X 8
Bath Dual Entry: 14 X 6
Local Schools
School District: Riverview
Listed By / Shown By
Listed By
Agency Name: Real Estate One-Trenton
Agency Phone: 7346757500
Shown By
Agent Name: Nathan Oake
Agent Phone: (734) 845-0680
Agency Title: Griffith Realty

Estimate Your Payment
Estimated Payment
$ 889.69 per month $422.64 Principal & Interest $411.67 Property Tax $55.39 Homeowner's InsuranceChange Payment Information

IDX provided courtesy of Realcomp II Ltd.
©2021 Realcomp II Ltd. Shareholders
Privacy Policy / DMCA Notice / ADA Accessibility


This site is hosted, designed and copyright
© 1994 - 2026 by
Delta Media Group, Inc. -- Patent Pending --
17157 Matthews Street | MLS# 20261068075
This single family home located at 17157 Matthews Street, Riverview, Mi 48193 is currently listed for sale with an asking price of $189,900. This property was built in 1950 and has 3 bedrooms and 2 full baths with 1404 sq. ft. Matthews Street is located in the J O S E P H E N E W C O M E R F O R T S T subdivision within the Riverview school district. Search J O S E P H E N E W C O M E R F O R T S T real estate on noake.griffithrealty.com today.