NathanOake

BEDS3
BATHS1 full
SQUARE FEET960
MLS#20261079660
STATUSActive
PROPERTY TYPEResidential - Single Family
SUBDIVISIONW E S T B R O O K E 2
SCHOOLLapeer
Property Description
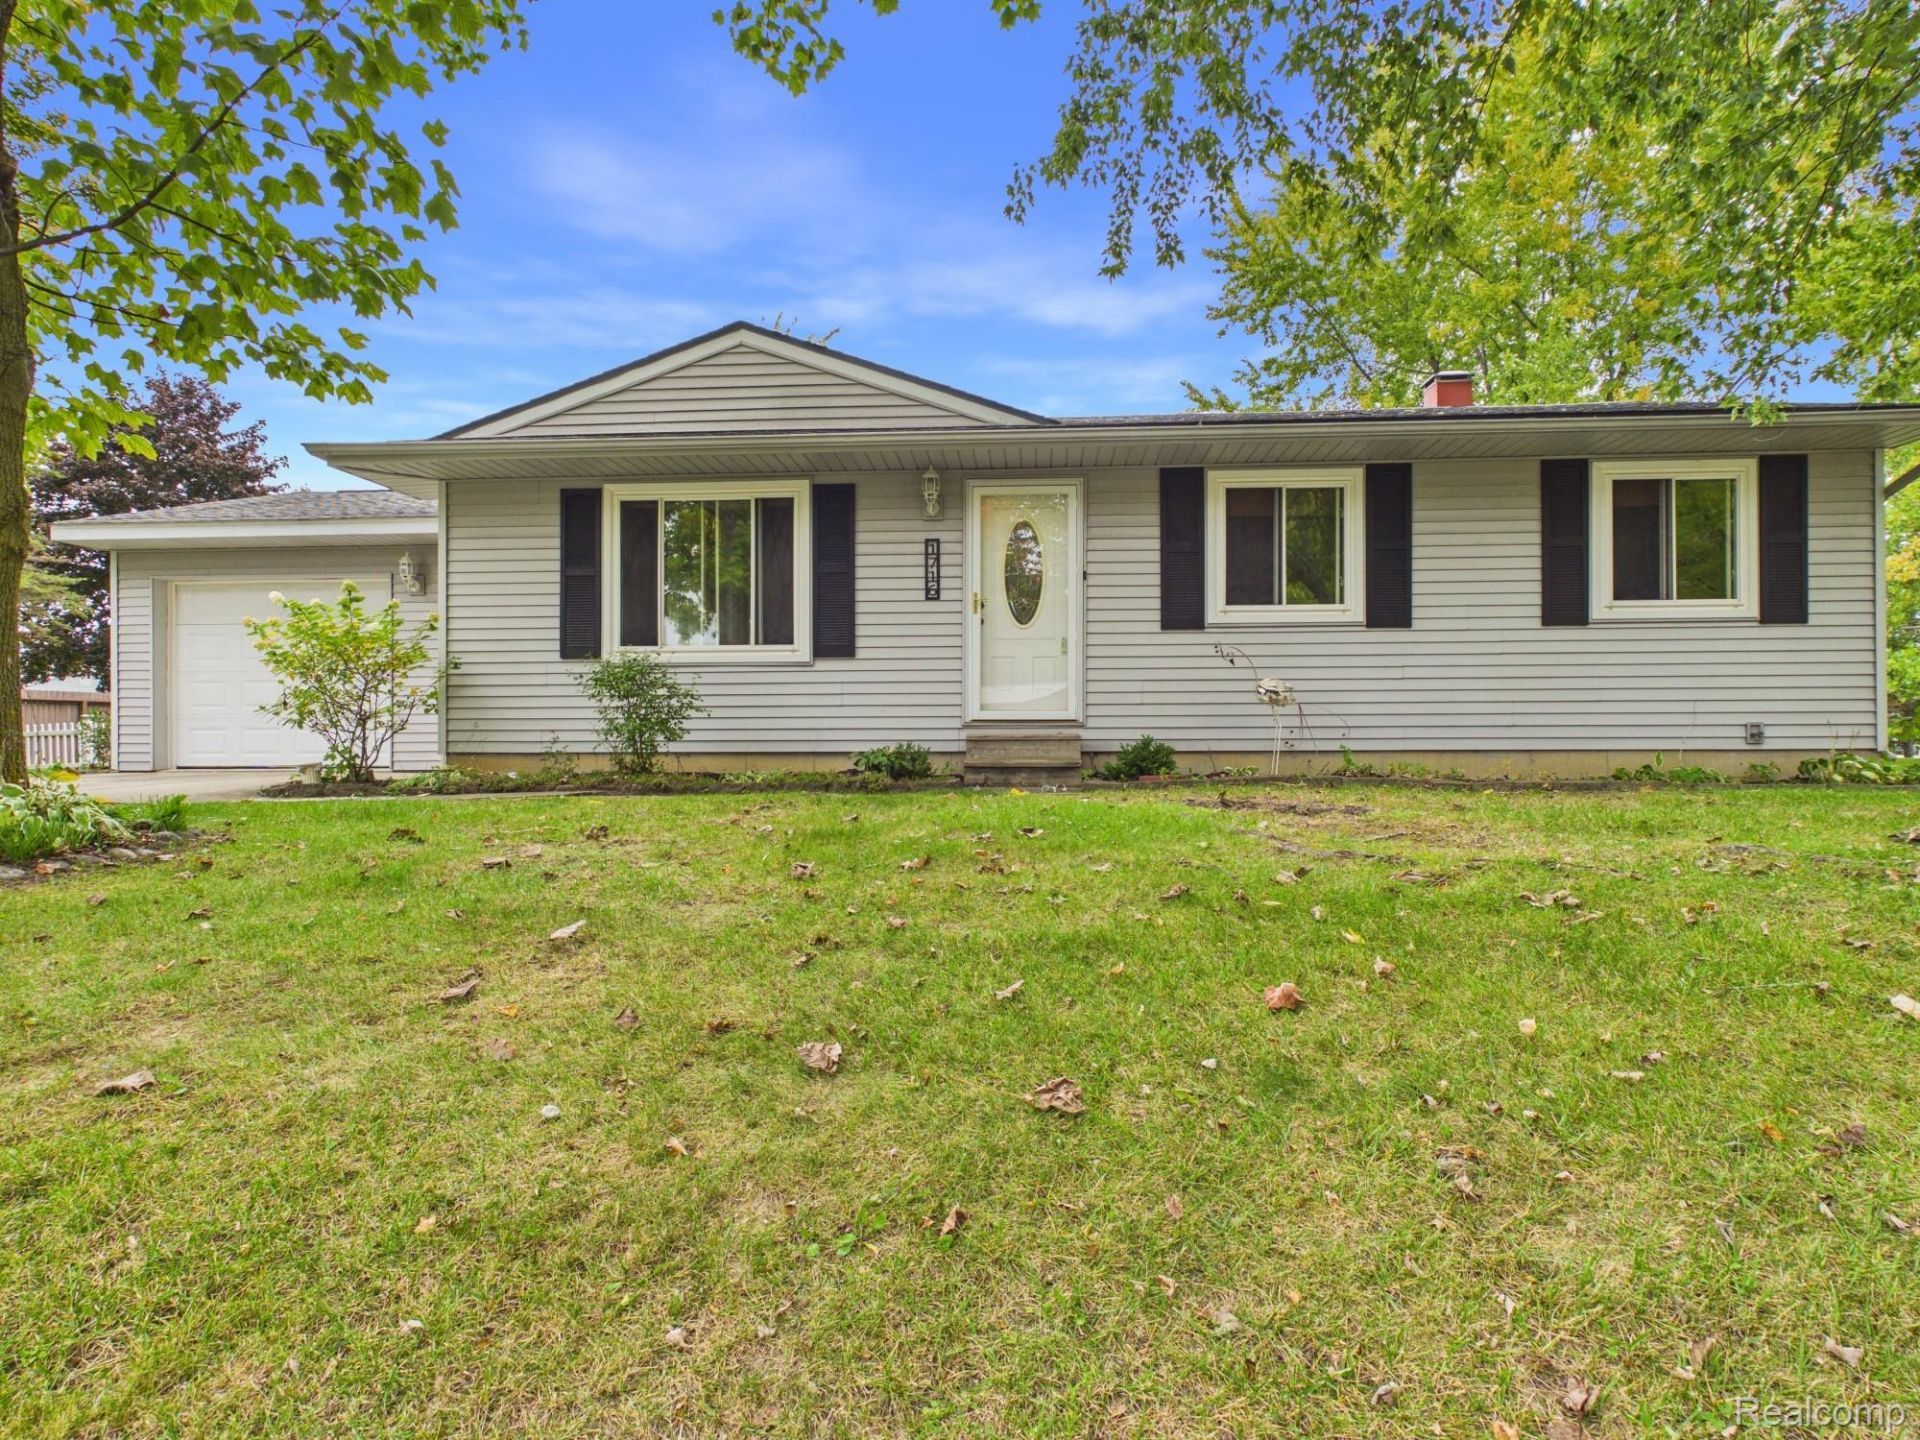
Peace and quiet with convenience close by! This charming ranch sits on a large corner lot in one of the area's most peaceful neighborhoods, yet it's just a short drive to dining, shopping, and entertainment in town. Inside, the updated kitchen and refreshed bathroom take care of the big projects for you, so you can move right in. All 3 bedrooms are on one level, which keeps daily living easy. The full basement adds great flexibility for storage, hobbies, or room to grow. The generous corner lot gives you extra yard space and curb appeal.
Property Features
Property Type: Residential - Single Family
Basement: Yes
Basement: Unfinished
Cooling: Window Units
Garage: 1.5 car attached
Heating: Forced Air, Natural Gas
Home Style: Ranch
Lot Size: 0.25 Acres
Roof Type: Asphalt
Stories: 1.0
Taxes: $1,003
Year Built: 1978
Feature Descriptions
Appliances: Free Standing Gas Oven
Days on Site: 23
Exterior: Vinyl Siding
Fencing: Back Yard
Lot Dimensions: 125X92X127X92
Other Structures: Sheds Allowed
Parcel#: 01455209500
Parking: Oneand Half Car Garage, Attached
Parking Notes: Oneand Half Car Garage, Attached
Patio/Porch: Patio
Sewer: Public Sewer
Summer Tax: 451
Water: Public
Winter Tax: 552
Room Sizes
Kitchen: 9 X 9
Dining Room: 9 X 10
Bath Full: 11 X 7
Bedroom: 11 X 11
Living Room: 14 X 16
Local Schools
School District: Lapeer
Listed By / Shown By
Listed By
Agency Name: MBA Real Estate Services
Agency Phone: 2486208660
Shown By
Agent Name: Nathan Oake
Agent Phone: (734) 845-0680
Agency Title: Griffith Realty

Estimate Your Payment
Estimated Payment
$ 637.12 per month $489.40 Principal & Interest $83.58 Property Tax $64.14 Homeowner's InsuranceChange Payment Information

IDX provided courtesy of Realcomp II Ltd.
©2021 Realcomp II Ltd. Shareholders
Privacy Policy / DMCA Notice / ADA Accessibility


This site is hosted, designed and copyright
© 1994 - 2026 by
Delta Media Group, Inc. -- Patent Pending --
1716 Pilgrim Lane | MLS# 20261079660
This single family home located at 1716 Pilgrim Lane, Mayfield Township, Mi 48446 is currently listed for sale with an asking price of $219,900. This property was built in 1978 and has 3 bedrooms and 1 full baths with 960 sq. ft. Pilgrim Lane is located in the W E S T B R O O K E 2 subdivision within the Lapeer school district. Search W E S T B R O O K E 2 real estate on noake.griffithrealty.com today.