NathanOake

BEDS2
BATHS2 full
SQUARE FEET2,170
MLS#20261016769
STATUSPending
PROPERTY TYPEResidential - Condominium
SUBDIVISIONK I N G S B R O O K E P A R K
SCHOOLChippewaValley
Property Description
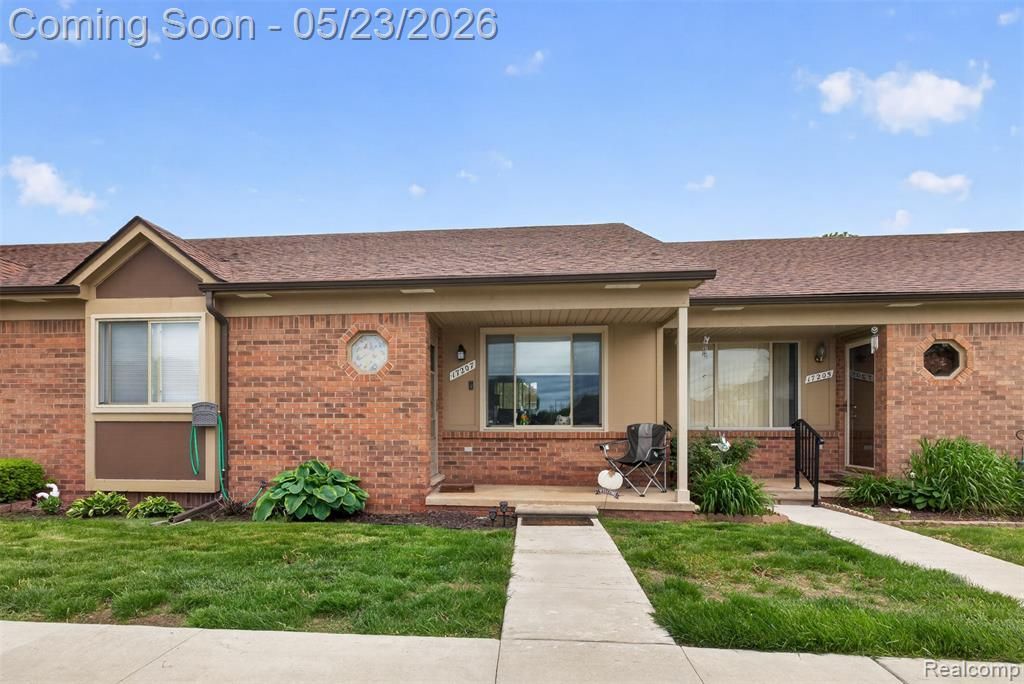
Back on the market due to buyer financing falling through! Motivated Sellers!!! Beautifully updated 2-bedroom, 2-bath condo offering 1,085 sqft of comfortable living space! This move-in ready home features granite countertops, modern updates throughout, and brand new laminate flooring and carpet, both backed by transferable lifetime warranties. Enjoy even more peace of mind with brand new windows that also include a transferable lifetime warranty. All appliances are included! The spacious basement offers plenty of extra storage or potential additional living space. Major mechanical updates include a brand new A/C 2026, newer furnace, hot water tank, and updated electrical panel, giving peace of mind to the next owner. Convenient, low-maintenance living with all the big-ticket items already done - just move in and enjoy! BATVAI
Property Features
Property Type: Residential - Condominium
Basement: Yes
Basement: Partially Finished
Heating: Forced Air, Natural Gas
Home Style: Ranch
Stories: 1.0
Taxes: $2,312
Year Built: 1994
Feature Descriptions
Appliances: Dishwasher, Dryer, Free Standing Refrigerator, Washer
Days on Site: 108
Exterior: Brick
HOA Fee: 325/ Monthly
Parcel#: 1117101100
Parking: No Garage
Parking Notes: No Garage
Pets Allowed: Dogs Ok
Sewer: Public Sewer, Sewer At Street
Summer Tax: 1400
Water: Public
Winter Tax: 912
Room Sizes
Bath Full: 11 X 6
Bedroom: 11 X 10
Kitchen: 13 X 9
Living Room: 16 X 13
Dining Room: 10 X 9
Local Schools
School District: ChippewaValley
Listed By / Shown By
Listed By
Agency Name: Imperium Realty LLC
Agency Phone: 5867330530
Shown By
Agent Name: Nathan Oake
Agent Phone: (734) 845-0680
Agency Title: Griffith Realty

Estimate Your Payment
Estimated Payment
$ 645.77 per month $400.60 Principal & Interest $192.67 Property Tax $52.50 Homeowner's InsuranceChange Payment Information

IDX provided courtesy of Realcomp II Ltd.
©2021 Realcomp II Ltd. Shareholders
Privacy Policy / DMCA Notice / ADA Accessibility


This site is hosted, designed and copyright
© 1994 - 2026 by
Delta Media Group, Inc. -- Patent Pending --
17207 Kingsbrooke Drive | MLS# 20261016769
This condo located at 17207 Kingsbrooke Drive, Clinton Township, Mi 48038 is currently listed for sale with an asking price of $180,000. This property was built in 1994 and has 2 bedrooms and 2 full baths with 2170 sq. ft. Kingsbrooke Drive is located in the K I N G S B R O O K E P A R K subdivision within the ChippewaValley school district. Search K I N G S B R O O K E P A R K real estate on noake.griffithrealty.com today.