NathanOake

BEDS3
BATHS2 full 1 partial
SQUARE FEET3,177
MLS#20261062278
STATUSPending
PROPERTY TYPEResidential - Single Family
SUBDIVISIONA X F O R D A C R E S 12
SCHOOLHuronValley
Property Description
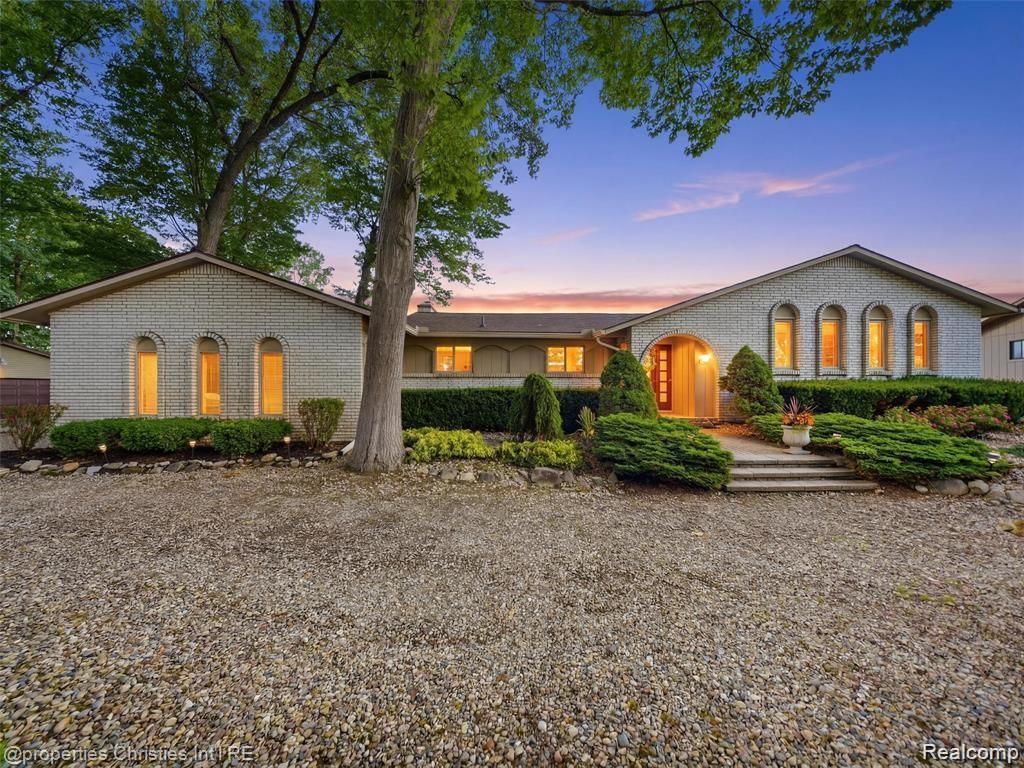
RARE LAKEFRONT OPPORTUNITY! Due to an unexpected relocation, this beautiful ranch style home on Duck Lake is back on the market just two weeks after closing, creating a unique opportunity for a buyer seeking a move-in-ready lakefront home. Home appraised at $580,000.00This well-maintained 3-bedroom, 2.1-bath brick ranch offers beautiful water views and an inviting single-level layout. The spacious living room features a brick fireplace and flows into the dining area and kitchen. A sliding door leads to an oversized deck spanning much of the back of the home, providing an ideal setting for entertaining while enjoying the lake views. The primary suite includes an ensuite bath and private walkout to the expansive deck, while two additional bedrooms complete the main level.Recent updates include new HVAC (2026), updated guest bath and new tiled bathroom flooring (2026), fresh basement carpet (2026), and a newer roof. The full brick exterior and two-car garage add to the home's low-maintenance appeal.Outside, enjoy a private dock and separate waterfront deck with direct access to all-sports Duck Lake. Whether boating, relaxing by the water, or entertaining family and friends, this property offers the opportunity to enjoy the lake lifestyle from day one. A rare chance to own a well-maintained Duck Lake waterfront home at a compelling value.
Property Features
Property Type: Residential - Single Family
Basement: Yes
Basement: Finished, Walk Out Access
Cooling: Central Air
Garage: 2 car attached
Heating: Forced Air, Natural Gas
Home Style: Split Level
Lot Size: 0.51 Acres
Roof Type: Asphalt
Taxes: $7,140
Year Built: 1977
Amenities
Balcony
Feature Descriptions
Body of Water: Duck Lake
Days on Site: 25
Exterior: Brick
Fireplace: Great Room, Wood Burning
HOA Fee: 80/ Annually
Laundry: Laundry Room
Lot: Water View, Sprinklers
Lot Dimensions: 90X190.59
Parcel#: 1111251002
Parking: Two Car Garage, Attached
Parking Notes: Two Car Garage, Attached
Patio/Porch: Deck, Porch
Pets Allowed: Yes
Sewer: Septic Tank
Summer Tax: 4501
Water: Well
Water Features: All Sports Lake, Beach Front, Dock Facilities, Lake Front, Lake Privileges, Waterfront
Winter Tax: 2639
Room Sizes
Bath Full: 7 X 9
Primary Bathroom: 8 X 13
Bedroom: 10 X 12
Primary Bedroom: 13 X 14
Bath Lav: 3 X 6
Living Room: 13 X 17
Kitchen: 13 X 18
Breakfast Nook Room: 10 X 12
Dining Room: 13 X 15
Laundry: 6 X 10
Local Schools
School District: HuronValley
Listed By / Shown By
Listed By
Agency Name: Real Estate For A CAUSE
Agency Phone: 8103447275
Shown By
Agent Name: Nathan Oake
Agent Phone: (734) 845-0680
Agency Title: Griffith Realty

Estimate Your Payment
Estimated Payment
$ 1,979.48 per month $1,224.06 Principal & Interest $595.00 Property Tax $160.42 Homeowner's InsuranceChange Payment Information

IDX provided courtesy of Realcomp II Ltd.
©2021 Realcomp II Ltd. Shareholders
Privacy Policy / DMCA Notice / ADA Accessibility


This site is hosted, designed and copyright
© 1994 - 2026 by
Delta Media Group, Inc. -- Patent Pending --
1721 Imperial Drive | MLS# 20261062278
This single family home located at 1721 Imperial Drive, Highland Township, Mi 48356 is currently listed for sale with an asking price of $550,000. This property was built in 1977 and has 3 bedrooms and 2 full and 1 partial baths with 3177 sq. ft. Imperial Drive is located in the A X F O R D A C R E S 12 subdivision within the HuronValley school district. Search A X F O R D A C R E S 12 real estate on noake.griffithrealty.com today.