NathanOake

BEDS3
BATHS1 full 1 partial
SQUARE FEET1,205
MLS#20261058307
STATUSActive
PROPERTY TYPEResidential - Single Family
SUBDIVISIONW E S T G A T E P A R K
SCHOOLFlint
Property Description
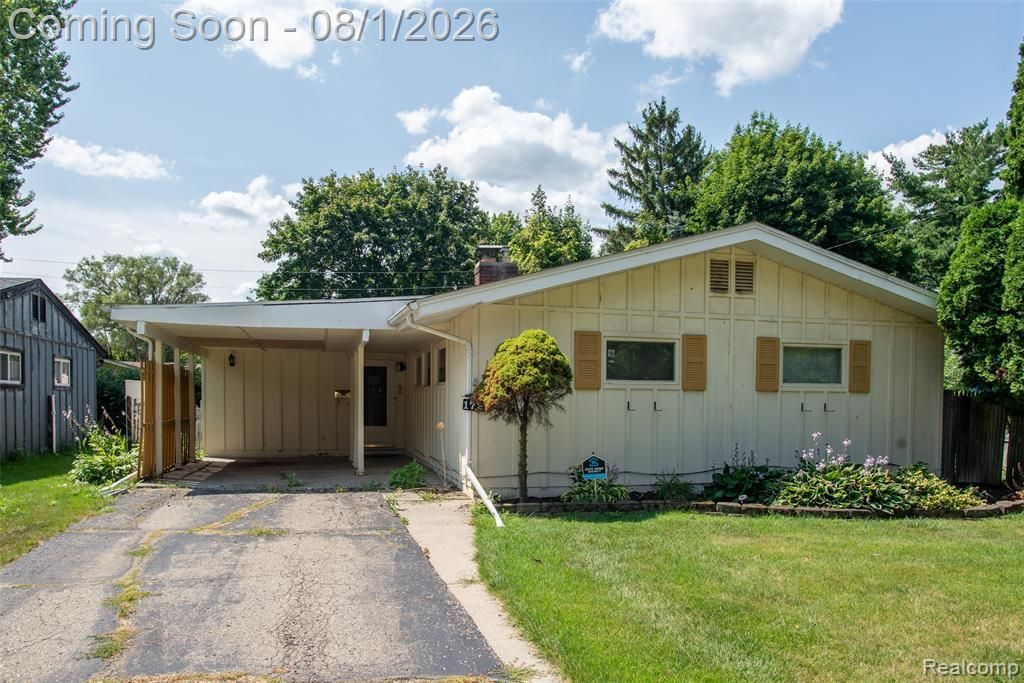
Welcome home to this charming 3-bedroom, 1.5-bath ranch offering convenient one-level living in an established neighborhood with mature trees. Lovingly maintained as a cherished family home for decades, this residence is ready for its next chapter. The functional floor plan features a spacious firelit living room, a formal dining area, an eat-in kitchen, and a versatile bonus room that provides additional living or entertaining space. First-floor laundry adds everyday convenience, while an attached outdoor storage/tool room provides extra space for tools, lawn equipment, and seasonal items. The private fenced backyard offers plenty of room to relax, garden, or host gatherings. Enjoy the patio just off the kitchen, perfect for outdoor dining and grilling. Conveniently located with easy access to I-75, US-23, and I-69, this home combines comfort, convenience, and accessibility in a desirable location.
Property Features
Property Type: Residential - Single Family
Cooling: Central Air
Fenced: Yes
Heating: Forced Air, Natural Gas
Home Style: Ranch
Lot Size: 0.17 Acres
Stories: 1.0
Taxes: $1,443
Year Built: 1954
Feature Descriptions
Appliances: Dryer, Free Standing Electric Oven, Free Standing Refrigerator, Microwave, Washer
Days on Site: 40
Exterior: Aluminum Siding, Wood Siding
Fencing: Back Yard, Fenced
Fireplace: Living Room
Lot Dimensions: 70 x 110
Parcel#: 4024377025
Parking: Attached, No Garage, Carport
Parking Notes: Attached, No Garage, Carport
Patio/Porch: Patio
Sewer: Public Sewer
Summer Tax: 1291
Water: Public
Winter Tax: 152
Room Sizes
Living Room: 12 X 15
Dining Room: 12 X 9
Kitchen: 11 X 10
Bedroom: 8 X 10
Bath Full: 7 X 6
Bath Lav: 5 X 4
Local Schools
School District: Flint
Listed By / Shown By
Listed By
Agency Name: KW Professionals
Agency Phone: 7344594700
Shown By
Agent Name: Nathan Oake
Agent Phone: (734) 845-0680
Agency Title: Griffith Realty

Estimate Your Payment
Estimated Payment
$ 321.63 per month $178.05 Principal & Interest $120.25 Property Tax $23.33 Homeowner's InsuranceChange Payment Information

IDX provided courtesy of Realcomp II Ltd.
©2021 Realcomp II Ltd. Shareholders
Privacy Policy / DMCA Notice / ADA Accessibility


This site is hosted, designed and copyright
© 1994 - 2026 by
Delta Media Group, Inc. -- Patent Pending --
1727 Briarwood Drive | MLS# 20261058307
This single family home located at 1727 Briarwood Drive, Flint, Mi 48507 is currently listed for sale with an asking price of $80,000. This property was built in 1954 and has 3 bedrooms and 1 full and 1 partial baths with 1205 sq. ft. Briarwood Drive is located in the W E S T G A T E P A R K subdivision within the Flint school district. Search W E S T G A T E P A R K real estate on noake.griffithrealty.com today.