NathanOake

BEDS3
BATHS1 full 1 partial
SQUARE FEET1,900
MLS#20261068822
STATUSActive
PROPERTY TYPEResidential - Single Family
SUBDIVISIONP A L M E R B L V D E S T A T E S S U B
SCHOOLDetroit
Property Description
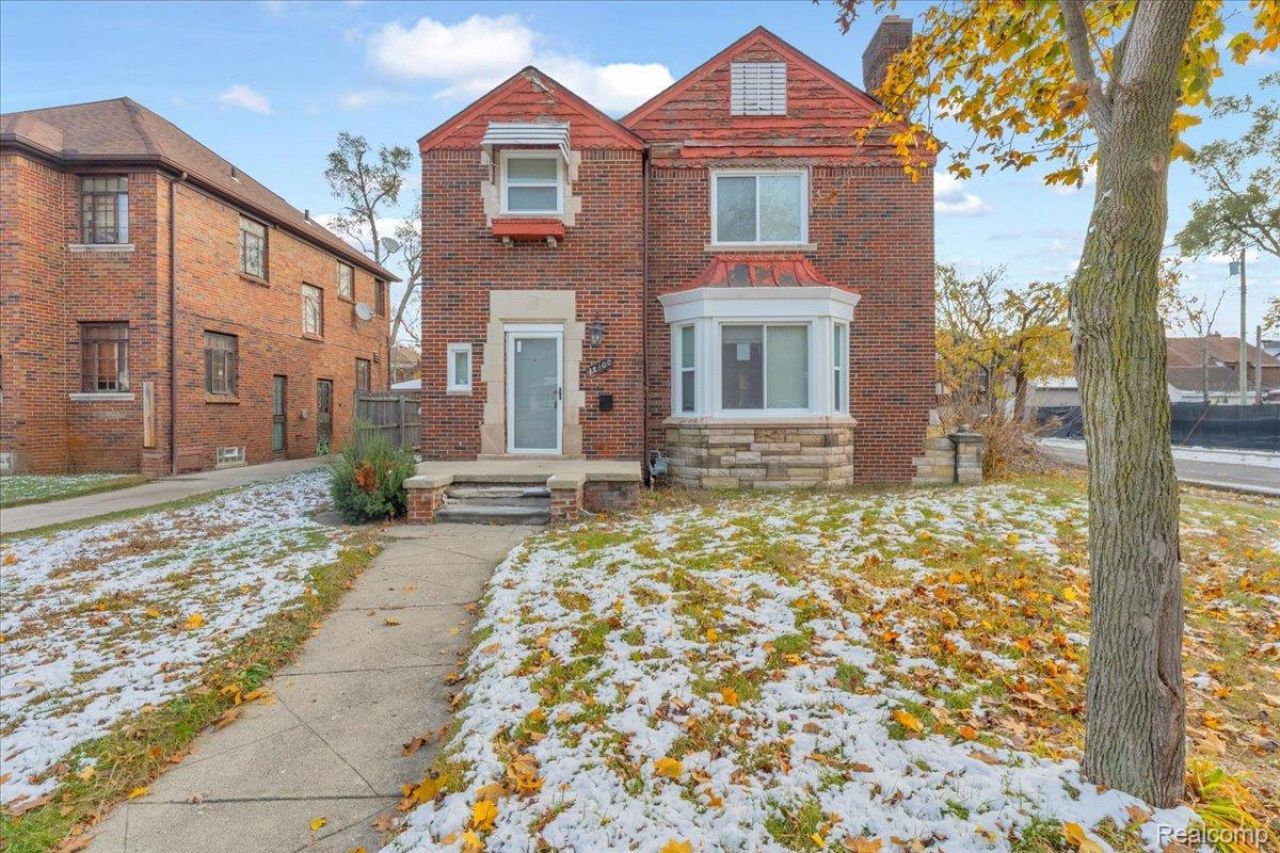
Welcome to Bagley!Welcome to your next investment opportunity in Detroit's highly sought-after Bagley Community. This spacious 3-bedroom, 1.1-bath home offers over 2,100 square feet of living space and endless potential for renovation and customization. From the moment you step inside, you'll notice the classic charm and character that define Bagley homes, including original hardwood flooring that runs throughout the property. The generous floor plan provides ample room for modern updates while maintaining the home's timeless appeal. Outside, you'll find a large backyard and a 2-car detached garage, perfect for added storage or workspace. Whether you're an investor searching for your next project or a homeowner ready to bring your vision to life, this property offers the perfect canvas to create something truly special in one of Detroit's most desirable neighborhoods. Don't miss the chance to restore and reimagine this Bagley gem.
Property Features
Property Type: Residential - Single Family
Basement: Unfinished
Basement: Yes
Garage: 2
Heating: Forced Air, Natural Gas
Home Style: Colonial
Lot Size: 0.15 Acres
Stories: 2.0
Taxes: $3,628
Year Built: 1936
Feature Descriptions
Days on Site: 11
Exterior: Brick
Lot Dimensions: 55X120
Parcel#: W16I028418S
Parking: Two Car Garage, Detached
Parking Notes: Two Car Garage, Detached
Sewer: Public Sewer
Summer Tax: 3628
Water: Public
Room Sizes
Bath Lav: 7 X 8
Bath Full: 9 X 10
Bedroom: 10 X 10
Primary Bedroom: 12 X 15
Local Schools
School District: Detroit
Listed By / Shown By
Listed By
Agency Name: Berkshire Hathaway HomeServices The Loft Warehouse
Agency Phone: 3136586400
Shown By
Agent Name: Nathan Oake
Agent Phone: (734) 845-0680
Agency Title: Griffith Realty

Estimate Your Payment
Estimated Payment
$ 604.15 per month $266.85 Principal & Interest $302.33 Property Tax $34.97 Homeowner's InsuranceChange Payment Information

IDX provided courtesy of Realcomp II Ltd.
©2021 Realcomp II Ltd. Shareholders
Privacy Policy / DMCA Notice / ADA Accessibility


This site is hosted, designed and copyright
© 1994 - 2026 by
Delta Media Group, Inc. -- Patent Pending --
17300 Woodingham Drive | MLS# 20261068822
This single family home located at 17300 Woodingham Drive , Detroit, Mi 48221 is currently listed for sale with an asking price of $119,900. This property was built in 1936 and has 3 bedrooms and 1 full and 1 partial baths with 1900 sq. ft. Woodingham Drive is located in the P A L M E R B L V D E S T A T E S S U B subdivision within the Detroit school district. Search P A L M E R B L V D E S T A T E S S U B real estate on noake.griffithrealty.com today.